Skip main navigation
Off market
  • $3,931,400

    6800 Bradgrove Cir, Bethesda, MD 20817

    6beds
    10,520sqft
    Detached
    Built in 2018
    0.62 Acres Lot
    $3,931,400 Zestimate®
    $374/sqft
    $16,468 Estimated rent

    Home value

    $3,931,400

    $3.46M - $4.48M

    $16,468/mo

    Zestimate® history
    Loading
    Loading...

    Owner options

    List your home for rent

    $16,468/mo

    Rent Zestimate®

    Find your next renter with Zillow Rental Manager. Plus, with online applications, you can quickly screen prospective tenants – for free.

    Learn more

    $16,468/mo

    Rent Zestimate®

    Refinance and save

    $19,504/mo

    Est. payment

    Refinancing to a lower rate could help reduce your monthly payments and save thousands over the life of the loan.

    See today's rates

    $19,504/mo

    Est. payment

    Explore your selling options

    Work with a Zillow partner agent

    Leverage their expertise and Zillow's premium Showcase listings to get your home seen by more buyers.

    Get started

    List with your own agent

    Get your home in front of millions of buyers by listing it on Zillow.

    Learn how to do it

    Sell it yourself

    Take full control of how buyers see your home on Zillow by listing For Sale by Owner (FSBO).

    List your home

    What's special

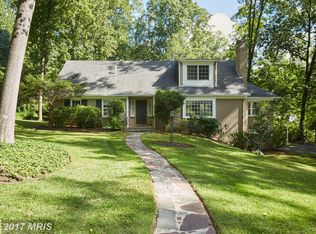
    Welcome to 6800 Bradgrove Circle! Nestled away on the fringe of the city is this one-of-a-kind, luxurious, custom-designed home in one of the most sought-after areas in Bethesda. Spanning over 10,000 square feet, the main home boast six bedrooms, six and a half baths, and a separate 900 square foot guest house above the detached garage. Every detail was carefully selected and expertly crafted. Timber from the property was sent to a mill for repurposing to be thoughtfully incorporated back into the home. The main level boasts an open floor plan with an abundance of natural light, a formal dining room, two fireplaces, a private sitting room, and a secluded home office with custom-built ins. The kitchen has world class appliances, two large islands perfect for entertaining or dining in, a butler~s pantry, and plenty of storage. There are two dramatic stairways and a custom elevator, which leads you to the private bedroom suites, all boasting sleek en-suite baths, generous closets, and wonderful views. The lower level features a host of amenities including a full-size wet bar, home theater, a well-equipped fitness area, a custom Browning walk-in safe, private bedroom, and full access to the oversized yard. Not to mention the outdoor living space - a main level balcony overlooking the yard ideal for morning coffee, a lavishly crafted saltwater pool with custom hardscaping, a jacuzzi, an outdoor bar area fully equipped with a built-in grill, fridge and TV ~ this backyard was designed for entertaining! No expense was spared when creating this architectural masterpiece!

    This property is off market, which means it's not currently listed for sale or rent on Zillow. This may be different from what's available on other websites or public sources.
    Facts & features

    Interior

    Bedrooms & bathrooms
    • Bedrooms: 6
    • Bathrooms: 7
    • Full bathrooms: 6
    • 1/2 bathrooms: 1
    Heating
    • Forced air
    Cooling
    • Central
    Appliances
    • Included: Dishwasher, Dryer, Freezer, Microwave, Range / Oven, Refrigerator, Washer
    Features
    • Elevator, Kitchen Island, Pantry, Recessed Lighting, Walk-In Closet(s), Other, Built-Ins, Dining Area, Air Filter System, Crown Molding, Exposed Beams, Wood Stove, Bar, Butlers Pantry, Wet/Dry Bar, Wainscotting, Formal/Separate Dining Room, Master Bath(s), Combination Dining/Living, Breakfast Area, Upgraded Countertops, Floor Plan - Traditional, Kitchen - Gourmet, Family Room Off Kitchen, Combination Kitchen/Dining, WhirlPool/HotTub, Combination Kitchen/Living, Water Treat System, Efficiency, Wine Storage
    • Flooring: Carpet
    • Windows: Window Treatments
    • Basement: Finished
    • Has fireplace: Yes
    Interior area
    • Total interior livable area: 10,520 sqft

    Property

    Parking
    • Parking features: Garage - Attached, Garage - Detached
    Accessibility
    • Accessibility features: Accessible Elevator Installed
    Features
    • Exterior features: Other
    • Pool features: Yes - Personal
    • Has spa: Yes
    Lot
    • Size: 0.62 Acres
    Details
    • Parcel number: 0700582657
    • Special conditions: Standard

    Construction

    Type & style
    • Home type: SingleFamily
    • Architectural style: Conventional
    • Property subtype: Detached
    Materials
    • Frame
    • Roof: Shake / Shingle
    Condition
    • Year built: 2018

    Community & HOA

    Community
    • Security: Sprinkler System
    Location
    • Region: Bethesda

    Financial & listing details

    • Price per square foot: $374/sqft
    • Tax assessed value: $2,935,400
    • Annual tax amount: $34,866

    Price history

    DateEventPrice
    2/1/2020Listing removed$5,100,000$485/sqft
    Source: Compass #MDMC680532 Report a problem
    9/26/2019Listed for sale$5,100,000+308%$485/sqft
    Source: Compass #MDMC680532 Report a problem
    8/9/2016Sold$1,250,000-3.5%$119/sqft
    Source: Public Record Report a problem
    5/19/2016Pending sale$1,295,000$123/sqft
    Source: Washington Fine Properties #MC9650502 Report a problem
    5/19/2016Listed for sale$1,295,000$123/sqft
    Source: Washington Fine Properties #MC9650502 Report a problem

    Public tax history

    YearProperty taxesTax assessment
    2025$34,866 +13.9%$2,935,400 +10.4%
    2024$30,602 +4.6%$2,658,300 +4.7%
    2023$29,243 +8.4%$2,538,000 +3.8%
    2022$26,977 +6.5%$2,444,667 +6.4%
    2021$25,329 -0.1%$2,297,400
    2020$25,345 +143.5%$2,297,400 +143.4%
    2019$10,409 -0.2%$944,000
    2018$10,428 -21.5%$944,000 -19.7%
    2017$13,281 +16.5%$1,175,300 +4.4%
    2016$11,398 $1,125,800 +4.6%
    2015$11,398 $1,076,300 +2.3%
    2014$11,398 $1,051,967 +2.4%
    2013-- $1,027,633 +2.4%
    2012-- $1,003,300
    2011-- $1,003,300
    2010-- $1,003,300 -11.9%
    2009-- $1,139,360 +8.9%
    2008-- $1,045,872 +9.8%
    2007-- $952,386 +10.9%
    2006-- $858,900 +11.6%
    2005-- $769,466 +13.2%
    2004-- $680,033 +15.1%
    2003-- $590,600 +7.7%
    2002-- $548,420
    2001-- $548,420
    Find assessor info on the county website

    Neighborhood: 20817

    Nearby schools

    GreatSchools rating
    Schools provided by the listing agent
    • Elementary: BURNING TREE
    • Middle: THOMAS W. PYLE
    • High: WALT WHITMAN
    • District: MONTGOMERY COUNTY PUBLIC SCHOOLS

    Source: The MLS. This data may not be complete. We recommend contacting the local school district to confirm school assignments for this home.

    Get a cash offer in 3 minutes
    Find out how much your home could sell for in as little as 3 minutes with a no-obligation cash offer.
    Estimated market value
    $3,931,400
    Get a cash offer in 3 minutes
    Find out how much your home could sell for in as little as 3 minutes with a no-obligation cash offer.
    Estimated market value
    $3,931,400