Under Contract to Close May 12, 2025 - No More Showings - Curb Appeal & More! One Owner home .... this 1-Story, 4 Bedroom custom brick home is light & bright with designer neutrals throughout. Immaculate and well maintained home with an open flexible floorplan. Charming upscale neighborhood with Minimal HOA fees of $250.00 per year. High ceilings in family great room, plantation shutter, solar screens, granite counter tops, full sprinkler system. Owners are Non-Smoker with No Pets. From the east facing covered patio enjoy a majestic view of pasture with horses. THE BUILD PLAN AND TAX RECORDS REFLECT 2,183 SF - HOWEVER FINAL CONSTRUCTION INCLUDES ADDITIONAL HEATED AND COOLED LIVING AREA.
Sold
Price Unknown
6800 Brazos Bend Dr, North Richland Hills, TX 76182
4beds
2,300sqft
Single Family Residence
Built in 2001
9,975 Square Feet Lot
$492,900 Zestimate®
$--/sqft
$3,318 Estimated rent
Home value
$492,900
$453,000 - $537,000
$3,318/mo
Zestimate® history
Owner options
List your home for rent
$3,318/mo
Rent Zestimate®
Find your next renter with Zillow Rental Manager. Plus, with online applications, you can quickly screen prospective tenants – for free.
$3,318/mo
Rent Zestimate®
Refinance and save
$250/mo
Est. payment
Refinancing to a lower rate could help reduce your monthly payments and save thousands over the life of the loan.
$250/mo
Est. payment
Explore your selling options
Work with a Zillow partner agent
Leverage their expertise and Zillow's premium Showcase listings to get your home seen by more buyers.
Get startedList with your own agent
Get your home in front of millions of buyers by listing it on Zillow.
Learn how to do itSell it yourself
Take full control of how buyers see your home on Zillow by listing For Sale by Owner (FSBO).
List your homeWhat's special
Custom brick homeEast facing covered patioHigh ceilingsLight and brightGranite counter topsOpen flexible floorplanSolar screens
Zillow last checked:
Listing updated:
Listed by:
Charisse Fontaine 0466906,
Texas Ally Real Estate Group 512-763-2559
Bought with:
Daniel Holmes
Engel&Volkers Dallas Southlake
Source: NTREIS,MLS#: 20893220
Facts & features
Interior
Bedrooms & bathrooms
- Bedrooms: 4
- Bathrooms: 2
- Full bathrooms: 2
Primary bedroom
- Level: First
- Dimensions: 18 x 15
Living room
- Level: First
- Dimensions: 18 x 19
Living room
- Level: First
- Dimensions: 18 x 16
Appliances
- Included: Dishwasher, Disposal
Features
- Double Vanity, Granite Counters, Open Floorplan
- Has basement: No
- Number of fireplaces: 1
- Fireplace features: Wood Burning
Interior area
- Total interior livable area: 2,300 sqft
Property
Parking
- Total spaces: 2
- Parking features: Additional Parking, Concrete
- Attached garage spaces: 2
Features
- Levels: One
- Stories: 1
- Pool features: None
Lot
- Size: 9,975 Square Feet
Details
- Parcel number: 07615086
Construction
Type & style
- Home type: SingleFamily
- Architectural style: Detached
- Property subtype: Single Family Residence
Condition
- Year built: 2001
Community & HOA
Community
- Subdivision: Woodland Oaks Add
HOA
- Has HOA: Yes
- Services included: Maintenance Grounds
- HOA fee: $250 annually
- HOA name: Texas Cane HOA
- HOA phone: 000-000-0000
Location
- Region: North Richland Hills
Financial & listing details
- Tax assessed value: $448,572
- Annual tax amount: $9,014
- Date on market: 4/8/2025
- Cumulative days on market: 5 days
- Road surface type: Asphalt
Price history
| Date | Event | Price |
|---|---|---|
| 5/19/2025 | Sold | -- |
Source: NTREIS #20893220 Report a problem | ||
| 4/13/2025 | Pending sale | $496,000$216/sqft |
Source: NTREIS #20893220 Report a problem | ||
| 4/8/2025 | Listed for sale | $496,000$216/sqft |
Source: NTREIS #20893220 Report a problem | ||
Public tax history
| Year | Property taxes | Tax assessment |
|---|---|---|
| 2025 | $1,711 -4.4% | $448,572 |
| 2024 | $1,790 -52.9% | $448,572 +10.9% |
| 2023 | $3,797 -2.4% | $404,312 +17.8% |
| 2022 | $3,892 -0.1% | $343,313 -0.5% |
| 2021 | $3,896 +0.5% | $345,164 +2.7% |
| 2020 | $3,875 +1.6% | $336,027 +3% |
| 2019 | $3,816 +1.7% | $326,278 +16% |
| 2018 | $3,752 -0.2% | $281,258 -1.2% |
| 2017 | $3,760 +1.3% | $284,566 +5.3% |
| 2016 | $3,710 -1.6% | $270,245 +14.8% |
| 2015 | $3,769 | $235,500 |
| 2014 | $3,769 | $235,500 +17% |
| 2013 | -- | $201,200 +1.1% |
| 2012 | -- | $199,100 |
| 2011 | -- | $199,100 -0.1% |
| 2010 | -- | $199,200 -0.9% |
| 2009 | -- | $201,100 |
| 2008 | -- | $201,100 +11.7% |
| 2007 | -- | $180,000 |
| 2006 | -- | $180,000 |
| 2005 | -- | $180,000 |
| 2004 | -- | $180,000 |
| 2003 | -- | $180,000 |
| 2002 | -- | $180,000 +500% |
| 2001 | -- | $30,000 |
Find assessor info on the county website
Neighborhood: 76182
Nearby homes
- $18,227-- bd-- ba-- sqft6800 Brazos Bend Dr, North Richland Hills, TX 76182Off Market
- $541,9003 bd3 ba2.6k sqft6804 Brazos Bend Dr, North Richland Hills, TX 76182Off Market
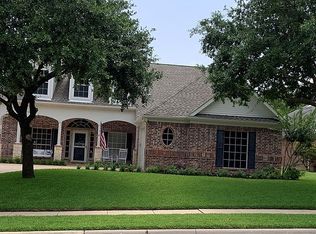
- $1,092,900-- bd-- ba3.9k sqft6721 Brazos Bend Dr, North Richland Hills, TX 76182Off Market
- $507,5004 bd3 ba2.6k sqft6808 Brazos Bend Dr, North Richland Hills, TX 76182Off Market

- $468,9003 bd2 ba2.1k sqft6709 Brazos Bend Dr, North Richland Hills, TX 76182Off Market
- $487,8004 bd3 ba2.6k sqft6805 Brazos Bend Dr, North Richland Hills, TX 76182Off Market
- $569,2003 bd3 ba2.8k sqft6801 Brazos Bend Dr, North Richland Hills, TX 76182Off Market
- $509,0004 bd2 ba2.1k sqft6701 Brazos Bend Dr, North Richland Hills, TX 76182Off Market
Nearby schools
GreatSchools rating
- 8/10Walker Creek Elementary SchoolGrades: PK-5Distance: 1.2 mi
- 10/10Smithfield Middle SchoolGrades: 6-8Distance: 0.8 mi
- 6/10Birdville High SchoolGrades: 9-12Distance: 0.8 mi
Schools provided by the listing agent
- Elementary: Walkercrk
- Middle: Smithfield
- High: Birdville
- District: Birdville ISD
Source: NTREIS. This data may not be complete. We recommend contacting the local school district to confirm school assignments for this home.
Get a cash offer in 3 minutes
Find out how much your home could sell for in as little as 3 minutes with a no-obligation cash offer.
Estimated market value
$492,900
Get a cash offer in 3 minutes
Find out how much your home could sell for in as little as 3 minutes with a no-obligation cash offer.
Estimated market value
$492,900
- Texas
- Tarrant County
- North Richland Hills
- 76182
- 6800 Brazos Bend Dr
Nearby cities
Nearby neighborhoods
Nearby zip codes
Other North Richland Hills Topics
- Apartments for Rent in 76182
- Houses for Sale in 76182
- Houses for Rent in 76182
- 76182 Real Estate
- North Richland Hills Condos
- Houses for Sale in North Richland Hills
- Newest Listings in North Richland Hills
- North Richland Hills Home Values
- North Richland Hills Real Estate Agents
- North Richland Hills Refinance
- North Richland Hills Mortgage Rates
