Welcome to 6800 Brook Bend Way. This wonderful two-story is situated on a large corner lot in the Spring Falls subdivision near Hillview and McNeely Lake Park. Heading inside, past the tiled entry, brings you into a fantastic open great room, dining area, and kitchen. You will love how bright and airy the great room is thanks to the soaring vaulted ceiling and abundant natural light from the double front windows and rear sliding glass door. The great room also offers a gas fireplace and beautiful laminate flooring. The dining area can easily seat 6 people and has a lovely bay window. The kitchen offers ample cabinet and counter space including some open shelving, tile backsplash, corner sink, and stainless steel appliances. A nice pantry is located just around the corner from the kitchen by the half bath. The laundry closet can be found at the rear of the dining area. All of the bedrooms are located on the 2nd floor. The primary suite offers a spacious bedroom with vaulted ceiling, walk-in closet, and private full bath. There are two more good sized bedrooms and a 2nd full bath. Head downstairs and you will find a mostly fenced basement offering an L-shaped family room, spare room that could be a 4th bedroom or home office, unfinished utility room, and two crawl space storage areas. Heading out back leads you onto an enormous deck that overlooks a huge, fully privacy yard. The deck provides plenty of room to relax and entertain on. But, if you need more, head out into the yard and lounge around the fire pit on those cool fall evenings. Additional features include: covered front entrance, two car garage, roof only 3 years old, A/C 4 years old, and furnace and water heater 6 years old. Don't miss this one and schedule a showing today.
Sold for $290,000
Zillow last checked:
Listing updated:
Bought with:
Cameron J Renneisen, 262745
Julie Pogue Properties
Source: Metro Search Inc. LLC DBA Apex MLS,MLS#: 1670661
Price history
| Date | Event | Price |
|---|---|---|
| 10/28/2024 | Sold | $290,000-3.3%$137/sqft |
Source:  Metro Search Inc. LLC DBA Apex MLS #1670661 Report a problem Metro Search Inc. LLC DBA Apex MLS #1670661 Report a problem | ||
| 9/21/2024 | Pending sale | $300,000$141/sqft |
Source: Metro Search Inc. LLC DBA Apex MLS #1670661 Report a problem | ||
| 9/17/2024 | Listed for sale | $300,000+31.6%$141/sqft |
Source: Metro Search Inc. LLC DBA Apex MLS #1670661 Report a problem | ||
| 3/28/2019 | Sold | $228,000+4.2%$107/sqft |
Source: Metro Search Inc. LLC DBA Apex MLS #1521663 Report a problem | ||
| 1/28/2019 | Pending sale | $218,900$103/sqft |
Source: Priority Real Estate #1521663 Report a problem | ||
| 1/1/2019 | Price change | $218,900-0.4%$103/sqft |
Source: Priority Real Estate #1521663 Report a problem | ||
| 11/28/2018 | Price change | $219,8000%$103/sqft |
Source: Priority Real Estate #1517649 Report a problem | ||
| 10/31/2018 | Price change | $219,900-2.2%$104/sqft |
Source: Priority Real Estate #1517649 Report a problem | ||
| 10/25/2018 | Price change | $224,900-4.3%$106/sqft |
Source: Priority Real Estate #1517649 Report a problem | ||
| 10/21/2018 | Listed for sale | $234,900+44.1%$111/sqft |
Source: Priority Real Estate #1517649 Report a problem | ||
| 7/6/2012 | Sold | $163,000-1.2%$77/sqft |
Source: Agent Provided Report a problem | ||
| 5/11/2012 | Price change | $165,000-2.9%$78/sqft |
Source: RE/MAX Associates #1326864 Report a problem | ||
| 3/19/2012 | Listed for sale | $169,900-1.2%$80/sqft |
Source: RE/MAX Associates #1326864 Report a problem | ||
| 5/11/2008 | Listing removed | $171,900$81/sqft |
Source: Listhub #1191394 Report a problem | ||
| 3/19/2008 | Listed for sale | $171,900$81/sqft |
Source: Listhub #1191394 Report a problem | ||
Nearby homes
- $328,9003 bd2 ba2k sqft6802 Brook Bend Way, Louisville, KY 40229Off Market
- $346,5003 bd2 ba2.6k sqft11203 Fox Meade Rd, Louisville, KY 40229Off Market
- $305,0003 bd2 ba1.7k sqft6804 Brook Bend Way, Louisville, KY 40229Off Market
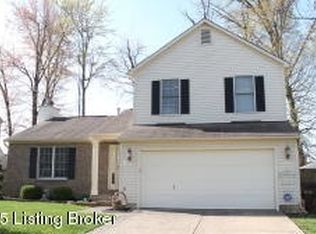
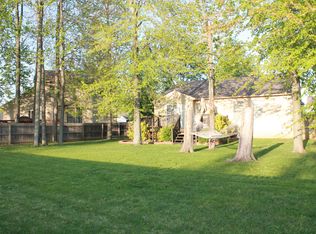
- $296,8003 bd2 ba1.6k sqft11200 Fox Meade Rd, Louisville, KY 40229Off Market
Sell for more on Zillow
Get a Zillow Showcase℠ listing at no additional cost and you could sell for .
$321,000
2% more
+$6,420
With Zillow Showcase(estimated)
$327,420
