3.75 UNRESTRICTED, PRIVATE acres with 380ft +/- of creek frontage! Bring your RV plenty of level parking here. From the moment you arrive, the landscaping, welcoming deck & beautiful entry will captivate you. Walking through the front door you'll immediately notice the gorgeous dark wood floors & staircase. Formal dining room on the right could double as additional living space or office/craft room. Large living room is perfect for entertaining w/rock fireplace & built in shelves. In the kitchen w/doors leading to the back deck, lots of natural light, eat in breakfast nook area, coffee corner/prep kitchen w/2nd sink & large pantry. Full guest bath off the kitchen & stairs to 3rd BR above the garage. The main staircase leads upstairs to the master bedroom w/a large en-suite bath, dual vanities & walk-in shower, & a big walk-in closet, with washer & dryer, making laundry a breeze!! 2nd bedroom is located across the hall w/a full bath. Basement is a blank canvas: could be game room, man cave or crafting corner, it also has outdoor access, washer/dryer hookups. The fenced backyard, garden area, storage shed, 2 car garage, level yard & creek access make this home a dream.
Sold for $425,000
Zestimate®
$425,000
6800 Bryson City Rd, Franklin, NC 28734
3beds
--sqft
Residential, Cabin
Built in 1978
3.75 Acres Lot
$425,000 Zestimate®
$--/sqft
$2,636 Estimated rent
Home value
$425,000
$404,000 - $451,000
$2,636/mo
Zestimate® history
Owner options
List your home for rent
$2,636/mo
Rent Zestimate®
Find your next renter with Zillow Rental Manager. Plus, with online applications, you can quickly screen prospective tenants – for free.
$2,636/mo
Rent Zestimate®
Refinance and save
$2,584/mo
Est. payment
Refinancing to a lower rate could help reduce your monthly payments and save thousands over the life of the loan.
$2,584/mo
Est. payment
Explore your selling options
Work with a Zillow partner agent
Leverage their expertise and Zillow's premium Showcase listings to get your home seen by more buyers.
Get startedList with your own agent
Get your home in front of millions of buyers by listing it on Zillow.
Learn how to do itSell it yourself
Take full control of how buyers see your home on Zillow by listing For Sale by Owner (FSBO).
List your homeWhat's special
Rock fireplaceLevel yardWelcoming deckGarden areaFenced backyardCreek accessPlenty of level parking
Zillow last checked:
Listing updated:
Listed by:
Sheila Myers,
Keller Williams Realty Of Franklin
Bought with:
Vickie C. Kimsey, 127905
Re/Max Mountain Properties
Source: Carolina Smokies MLS,MLS#: 26047811
Facts & features
Interior
Bedrooms & bathrooms
- Bedrooms: 3
- Bathrooms: 3
- Full bathrooms: 3
Primary bedroom
- Level: Second
Bedroom 2
- Level: Second
Bedroom 3
- Level: Second
Dining room
- Level: First
Kitchen
- Level: First
Living room
- Level: First
Heating
- Propane, Forced Air
Cooling
- Central Electric
Appliances
- Included: Dishwasher, Microwave, Electric Oven/Range, Gas Oven/Range, Refrigerator, Electric Water Heater
- Laundry: In Basement
Features
- Bonus Room, Ceramic Tile Bath, Large Master Bedroom, Primary w/Ensuite, Pantry, Walk-In Closet(s), Workshop
- Flooring: Hardwood, Laminate
- Windows: Insulated Windows, Window Treatments
- Basement: Full,Exterior Entry,Interior Entry,Washer/Dryer Hook-up,Other
- Attic: Access Only
- Has fireplace: Yes
- Fireplace features: Gas Log, Stone
Interior area
- Living area range: 1601-1800 Square Feet
Property
Parking
- Parking features: Garage-Double Attached, Garage Door Opener
- Attached garage spaces: 2
Features
- Levels: One and One Half
- Patio & porch: Deck, Porch
- Exterior features: Other
- Fencing: Fenced Yard
- Waterfront features: Stream/Creek
Lot
- Size: 3.75 Acres
- Features: Allow RVs, Level, Level Yard, Private, Unrestricted
- Residential vegetation: Partially Wooded
Details
- Additional structures: Storage Building/Shed
- Parcel number: 6587491300
Construction
Type & style
- Home type: SingleFamily
- Architectural style: Cabin
- Property subtype: Residential, Cabin
Materials
- Log Siding
- Roof: Shingle
Condition
- Year built: 1978
Utilities & green energy
- Sewer: Septic Tank
- Water: Well
- Utilities for property: Cell Service Available
Community & HOA
Community
- Subdivision: None
Location
- Region: Franklin
Financial & listing details
- Tax assessed value: $383,320
- Annual tax amount: $1,453
- Date on market: 7/5/2026
- Listing terms: Cash,Conventional,VA Loan
- Road surface type: Paved
Price history
| Date | Event | Price |
|---|---|---|
| 8/7/2026 | Sold | $425,000 |
Source: Carolina Smokies MLS #26047811 Report a problem | ||
| 7/9/2026 | Contingent | $425,000 |
Source: Carolina Smokies MLS #26047811 Report a problem | ||
| 7/5/2026 | Listed for sale | $425,000-11.3% |
Source: Carolina Smokies MLS #26047811 Report a problem | ||
| 7/3/2026 | Listing removed | -- |
Source: Owner Report a problem | ||
| 1/27/2026 | Listed for sale | $479,000-1.2% |
Source: Owner Report a problem | ||
| 12/1/2025 | Listing removed | $485,000 |
Source: Carolina Smokies MLS #26040616 Report a problem | ||
| 8/22/2025 | Listed for sale | $485,000 |
Source: Carolina Smokies MLS #26040616 Report a problem | ||
| 8/12/2025 | Listing removed | $485,000 |
Source: Carolina Smokies MLS #26040616 Report a problem | ||
| 4/18/2025 | Listed for sale | $485,000-3% |
Source: Carolina Smokies MLS #26040616 Report a problem | ||
| 2/8/2025 | Listing removed | $499,900 |
Source: Carolina Smokies MLS #26037572 Report a problem | ||
| 8/12/2024 | Price change | $499,9000% |
Source: Carolina Smokies MLS #26037572 Report a problem | ||
| 8/2/2024 | Price change | $499,999-90% |
Source: Owner Report a problem | ||
| 7/31/2024 | Listed for sale | $4,999,900+1751.8% |
Source: Owner Report a problem | ||
| 12/16/2019 | Sold | $270,000-1.8% |
Source: Carolina Smokies MLS #26013673 Report a problem | ||
| 10/7/2019 | Listed for sale | $274,900 |
Source: RE/MAX Elite Realty #26013673 Report a problem | ||
| 9/23/2019 | Pending sale | $274,900 |
Source: RE/MAX Elite Realty #26013673 Report a problem | ||
| 9/19/2019 | Listed for sale | $274,900-1.6% |
Source: RE/MAX Elite Realty #26013673 Report a problem | ||
| 8/16/2019 | Listing removed | $279,500 |
Source: RE/MAX Elite Realty #26012202 Report a problem | ||
| 8/4/2019 | Price change | $279,500-0.1% |
Source: RE/MAX Elite Realty #26012202 Report a problem | ||
| 6/25/2019 | Listed for sale | $279,900 |
Source: RE/MAX Elite Realty #26012202 Report a problem | ||
| 5/28/2019 | Pending sale | $279,900 |
Source: RE/MAX Elite Realty #26012202 Report a problem | ||
| 5/20/2019 | Listed for sale | $279,900+29% |
Source: RE/MAX Elite Realty #26012202 Report a problem | ||
| 2/16/2009 | Sold | $217,000 |
Source: Public Record Report a problem | ||
Public tax history
| Year | Property taxes | Tax assessment |
|---|---|---|
| 2025 | $1,454 | $383,320 |
| 2024 | $1,454 +0.8% | $383,320 |
| 2023 | $1,442 +25.2% | $383,320 +88.9% |
| 2022 | $1,152 | $202,940 |
| 2021 | $1,152 +4.7% | $202,940 |
| 2020 | $1,100 +1.2% | $202,940 |
| 2019 | $1,087 | $202,940 +3.5% |
| 2018 | $1,087 +9.2% | $196,070 |
| 2017 | $996 | $196,070 |
| 2016 | $996 | $196,070 |
| 2015 | $996 +2.4% | $196,070 -13.5% |
| 2014 | $973 | $226,760 |
| 2013 | $973 | $226,760 |
| 2012 | -- | $226,760 |
| 2011 | -- | $226,760 |
| 2010 | -- | $226,760 |
| 2009 | -- | $226,760 |
Find assessor info on the county website
Neighborhood: 28734
Nearby homes
- $484,0003 bd2 ba4.2k sqft6804 Bryson City Rd, Franklin, NC 28734Off Market
- $442,0001 bd1 ba2.5k sqft6890 Bryson City Rd, Franklin, NC 28734Off Market
- $370,4003 bd2 ba3.3k sqft61 Leatherman Pl, Franklin, NC 28734Off Market
- $153,0002 bd1 ba-- sqft20 W Mills Rd, Franklin, NC 28734For Sale
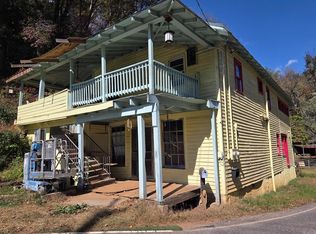
- $868,2004 bd3 ba2.2k sqft879 Cowee Creek Rd, Franklin, NC 28734Off Market
- $49,1003 bd1 ba2k sqft6961 Bryson City Rd, Franklin, NC 28734Off Market
- $490,0003 bd2 ba3.3k sqft863 Cowee Creek Rd, Franklin, NC 28734Sold
- $510,0003 bd2 ba1.8k sqft867 Cowee Creek Rd, Franklin, NC 28734Sold
Nearby schools
GreatSchools rating
- 8/10Iotla ElementaryGrades: PK-4Distance: 2.3 mi
- 6/10Macon Middle SchoolGrades: 7-8Distance: 7.4 mi
- 5/10Franklin HighGrades: 9-12Distance: 6 mi
Schools provided by the listing agent
- Elementary: Iotla Elementary
- Middle: Macon Middle
- High: Franklin
Source: Carolina Smokies MLS. This data may not be complete. We recommend contacting the local school district to confirm school assignments for this home.


Get pre-qualified for a loan
At Zillow Home Loans, we can pre-qualify you in as little as 5 minutes with no impact to your credit score.An equal housing lender. NMLS #10287.
- North Carolina
- Macon County
- Franklin
- 28734
- 6800 Bryson City Rd
