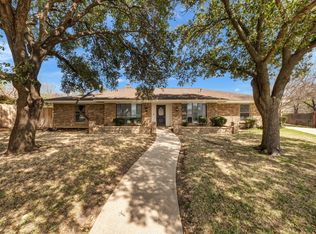
You've not seen a better home with a pool in this price point in Fort Worth! Not only is this home on a cul-du-sac in the beautiful Candleridge neighborhood, it's got lush mature trees, a rear entry garage with a long gorgeous gated driveway, and the salt water pool. The well kept pool is surrounded by beautiful landscaping, a covered patio and a separate side covered deck that all feels like it's set in the middle of a beautiful old garden. The exterior is not the only beautiful part of this home. The living room is a large gorgeous open room with a fireplace and vaulted ceilings. There are loads of tasteful updates in this home, including all updated bathrooms. But, the very best room of all is a gorgeous sunroom that is currently being used as a dining room. It will be hard not to fall in love with this home and it's perfect floorplan just 2 blocks from the Candleridge walking trails that lead to French Lake and the recently upgraded playground!
Sold
Street View
Price Unknown
6800 Capilla Ct, Fort Worth, TX 76133
4beds
2,695sqft
Single Family Residence
Built in 1976
0.31 Acres Lot
$445,700 Zestimate®
$--/sqft
$2,466 Estimated rent
Home value
$445,700
$419,000 - $468,000
$2,466/mo
Zestimate® history
Owner options
List your home for rent
$2,466/mo
Rent Zestimate®
Find your next renter with Zillow Rental Manager. Plus, with online applications, you can quickly screen prospective tenants – for free.
$2,466/mo
Rent Zestimate®
Refinance and save
Refinancing to a lower rate could help reduce your monthly payments and save thousands over the life of the loan.
Explore your selling options
Work with a Zillow partner agent
Leverage their expertise and Zillow's premium Showcase listings to get your home seen by more buyers.
Get startedList with your own agent
Get your home in front of millions of buyers by listing it on Zillow.
Learn how to do itSell it yourself
Take full control of how buyers see your home on Zillow by listing For Sale by Owner (FSBO).
List your homeWhat's special
Well kept poolSalt water poolFrench lakeUpdated bathroomsUpgraded playgroundBeautiful old gardenRear entry garage
Zillow last checked:
Listing updated:
Listed by:
Deborah Byrd 0595884 817-523-9113,
League Real Estate 817-523-9113
Bought with:
Debbie Petty
Williams Trew Real Estate
Source: NTREIS,MLS#: 20579054
Facts & features
Interior
Bedrooms & bathrooms
- Bedrooms: 4
- Bathrooms: 3
- Full bathrooms: 3
Primary bedroom
- Level: First
Heating
- Central, Electric
Cooling
- Central Air, Electric
Appliances
- Included: Double Oven, Dishwasher, Electric Oven, Disposal, Microwave, Water Softener, Water Purifier
- Laundry: Electric Dryer Hookup, Laundry in Utility Room
Features
- Cathedral Ceiling(s), Decorative/Designer Lighting Fixtures, Double Vanity, Eat-in Kitchen, Granite Counters, Paneling/Wainscoting
- Flooring: Carpet, Tile
- Windows: Bay Window(s), Plantation Shutters
- Has basement: No
- Number of fireplaces: 1
- Fireplace features: Masonry, Wood Burning
Interior area
- Total interior livable area: 2,695 sqft
Property
Parking
- Total spaces: 2
- Parking features: Driveway, Electric Gate, Garage, Garage Door Opener, Kitchen Level, Garage Faces Rear, Storage
- Attached garage spaces: 2
- Has uncovered spaces: Yes
Features
- Levels: One
- Stories: 1
- Patio & porch: Rear Porch, Patio, Covered, Deck
- Exterior features: Deck, Garden, Lighting, Private Yard
- Pool features: Gunite, In Ground, Outdoor Pool, Pool, Salt Water
- Fencing: Brick,Back Yard,Wood
Lot
- Size: 0.31 Acres
- Features: Corner Lot, Cul-De-Sac, Interior Lot, Landscaped, Many Trees, Subdivision
Details
- Parcel number: 03366456
Construction
Type & style
- Home type: SingleFamily
- Architectural style: Ranch,Traditional,Detached
- Property subtype: Single Family Residence
Materials
- Brick, Wood Siding
- Foundation: Slab
- Roof: Shingle
Condition
- Year built: 1976
Utilities & green energy
- Sewer: Public Sewer
- Water: Public
- Utilities for property: Sewer Available, Water Available
Community & HOA
Community
- Features: Curbs, Fishing, Lake, Playground, Park, Trails/Paths
- Security: Security System, Smoke Detector(s)
- Subdivision: Wedgwood Add
HOA
- Has HOA: No
Location
- Region: Fort Worth
Financial & listing details
- Tax assessed value: $480,408
- Annual tax amount: $8,050
- Date on market: 4/5/2024
- Cumulative days on market: 7 days
- Listing terms: Cash,Conventional,FHA,VA Loan
- Exclusions: Curtain rods, garage cabinets, pergola fans, non wired security system, refrigerator, washer and dryer
Price history
| Date | Event | Price |
|---|---|---|
| 5/6/2024 | Sold | -- |
Source: NTREIS #20579054 Report a problem | ||
| 4/19/2024 | Pending sale | $445,000$165/sqft |
Source: NTREIS #20579054 Report a problem | ||
| 4/12/2024 | Contingent | $445,000$165/sqft |
Source: NTREIS #20579054 Report a problem | ||
| 4/5/2024 | Price change | $445,000+23.6%$165/sqft |
Source: NTREIS #20579054 Report a problem | ||
| 9/2/2021 | Pending sale | $360,000$134/sqft |
Source: NTREIS #14650922 Report a problem | ||
| 8/19/2021 | Listed for sale | $360,000+56.6%$134/sqft |
Source: NTREIS #14650922 Report a problem | ||
| 7/7/2016 | Sold | -- |
Source: Agent Provided Report a problem | ||
| 6/20/2016 | Pending sale | $229,900$85/sqft |
Source: CENTURY 21 Judge Fite Company #13399480 Report a problem | ||
| 6/16/2016 | Listed for sale | $229,900+22.6%$85/sqft |
Source: Visual Tour Report a problem | ||
| 10/27/2010 | Listing removed | $187,500$70/sqft |
Source: Virginia Cook, Realtors #11487175 Report a problem | ||
| 10/10/2010 | Listed for sale | $187,500$70/sqft |
Source: Virginia Cook, Realtors #11487175 Report a problem | ||
Public tax history
| Year | Property taxes | Tax assessment |
|---|---|---|
| 2025 | $10,517 +52.5% | $480,408 |
| 2024 | $6,897 +8.4% | $480,408 +20.4% |
| 2023 | $6,365 -14.4% | $399,157 +23.4% |
| 2022 | $7,434 +7.5% | $323,411 +12.3% |
| 2021 | $6,914 +8.3% | $288,049 +11.1% |
| 2020 | $6,381 +8.1% | $259,323 -8.4% |
| 2019 | $5,904 +6.6% | $283,042 +24.9% |
| 2018 | $5,539 +9.3% | $226,582 +10% |
| 2017 | $5,067 +12.2% | $205,984 +12.3% |
| 2016 | $4,516 +7.1% | $183,469 +10.9% |
| 2015 | $4,216 | $165,500 |
| 2014 | $4,216 | $165,500 |
| 2013 | -- | $165,500 +0.4% |
| 2012 | -- | $164,800 |
| 2011 | -- | $164,800 -0.4% |
| 2010 | -- | $165,400 -6.3% |
| 2009 | -- | $176,500 -4.2% |
| 2008 | -- | $184,300 +3.5% |
| 2007 | -- | $178,000 +4.6% |
| 2006 | -- | $170,100 |
| 2005 | -- | $170,100 |
| 2004 | -- | $170,100 |
| 2003 | -- | $170,100 +19.5% |
| 2002 | -- | $142,300 +9.2% |
| 2001 | -- | $130,300 |
| 2000 | -- | $130,300 |
Find assessor info on the county website
Neighborhood: Wedgwood
Nearby homes
- $319,8004 bd2 ba2.2k sqft6709 Ladera Pl, Fort Worth, TX 76133Off Market
- $--4 bd3 ba2.4k sqft6801 Capilla Ct, Fort Worth, TX 76133Sold
- $316,9003 bd2 ba2.3k sqft6804 Capilla Ct, Fort Worth, TX 76133Off Market
- $359,7003 bd2 ba2.6k sqft6713 Ladera Pl, Fort Worth, TX 76133Off Market

- $355,6003 bd2 ba2.5k sqft6705 Ladera Pl, Fort Worth, TX 76133Off Market
- $342,8004 bd3 ba2.6k sqft6805 Capilla Ct, Fort Worth, TX 76133Off Market
- $322,0004 bd3 ba2.4k sqft6808 Capilla Ct, Fort Worth, TX 76133Off Market
- $--4 bd3 ba2.7k sqft4216 Toledo Ave, Fort Worth, TX 76133Sold
Nearby schools
GreatSchools rating
- 3/10Woodway Elementary SchoolGrades: PK-5Distance: 0.3 mi
- 3/10Wedgwood Middle SchoolGrades: 6-8Distance: 0.9 mi
- 3/10Southwest High SchoolGrades: 9-12Distance: 0.4 mi
Schools provided by the listing agent
- Elementary: Jt Stevens
- Middle: Wedgwood
- High: Southwest
- District: Fort Worth ISD
Source: NTREIS. This data may not be complete. We recommend contacting the local school district to confirm school assignments for this home.
Get a cash offer in 3 minutes
Find out how much your home could sell for in as little as 3 minutes with a no-obligation cash offer.
Estimated market value
$445,700
Get a cash offer in 3 minutes
Find out how much your home could sell for in as little as 3 minutes with a no-obligation cash offer.
Estimated market value
$445,700
- Texas
- Tarrant County
- Fort Worth
- 76133
- Wedgwood
- 6800 Capilla Ct
