This stunning 2-story townhouse is located in the desirable Crosswoods' community and backs to a serene greenbelt area, providing a peaceful and private setting. The property features 3 bedrooms and 3 baths with a spacious 1948 sq. ft. of living space. The upgraded kitchen boasts newer cabinets and vinyl plank flooring thro-out, newer HVAC ,newer dual pane windows. The lg. private courtyard, plus deck offer ample outdoor space to enjoy the beautiful surrounds. Walking paths thro-out and multiple pools. Move in ready. Don't miss out to make this home your own.
Closed
$420,000
6800 Castillo Ct, Citrus Heights, CA 95621
3beds
1,948sqft
Townhouse
Built in 1974
2,613 Square Feet Lot
$388,300 Zestimate®
$216/sqft
$2,643 Estimated rent
Home value
$388,300
$369,000 - $408,000
$2,643/mo
Zestimate® history
Owner options
List your home for rent
$2,643/mo
Rent Zestimate®
Find your next renter with Zillow Rental Manager. Plus, with online applications, you can quickly screen prospective tenants – for free.
$2,643/mo
Rent Zestimate®
Refinance and save
$3,358/mo
Est. payment
Refinancing to a lower rate could help reduce your monthly payments and save thousands over the life of the loan.
$3,358/mo
Est. payment
Explore your selling options
Work with a Zillow partner agent
Leverage their expertise and Zillow's premium Showcase listings to get your home seen by more buyers.
Get startedList with your own agent
Get your home in front of millions of buyers by listing it on Zillow.
Learn how to do itSell it yourself
Take full control of how buyers see your home on Zillow by listing For Sale by Owner (FSBO).
List your homeWhat's special
Zillow last checked:
Listing updated:
Listed by:
Carolyn McConnell DRE #00694292 916-296-2025,
Coldwell Banker Realty
Bought with:
Robert Lewis, DRE #01406275
eXp Realty of California Inc.
Source: MetroList Services of CA,MLS#: 224073749Originating MLS: MetroList Services, Inc.
Facts & features
Interior
Bedrooms & bathrooms
- Bedrooms: 3
- Bathrooms: 3
- Full bathrooms: 2
- Partial bathrooms: 1
Rooms
- Room types: Dining Room, Family Room, Kitchen, Laundry, Living Room, Possible Guest
Primary bedroom
- Features: Balcony, Closet
Primary bathroom
- Features: Shower Stall(s), Skylight/Solar Tube, Window
Dining room
- Features: Breakfast Nook, Bar, Dining/Living Combo
Kitchen
- Features: Pantry Closet, Synthetic Counter, Kitchen/Family Combo
Heating
- Central, Fireplace(s), Natural Gas
Cooling
- Ceiling Fan(s), Central Air
Appliances
- Included: Free-Standing Gas Range, Free-Standing Refrigerator, Gas Water Heater, Range Hood, Dishwasher, Water Heater, Disposal, Microwave, Plumbed For Ice Maker, Dryer, Washer
- Laundry: Laundry Room, Laundry Closet, Ground Floor, Inside Room
Features
- Flooring: Vinyl, See Remarks
- Number of fireplaces: 1
- Fireplace features: Stone, Family Room, Gas
Interior area
- Total structure area: 0
- Total interior livable area: 1,948 sqft
Property
Parking
- Total spaces: 2
- Parking features: Detached, Garage Door Opener, Garage Faces Front, Driveway
- Garage spaces: 2
- Has uncovered spaces: Yes
Accessibility
- Accessibility features: Grab Bars
Features
- Exterior features: Balcony, Uncovered Courtyard
- Has private pool: Yes
- Pool features: In Ground, Community, Fenced, See Remarks
- Fencing: None
Lot
- Size: 2,613 Square Feet
- Features: Court, Greenbelt, Landscape Front, Low Maintenance
- Topography: Level,Trees Many,Level,Trees Many
Details
- Parcel number: 22905300070000
- Zoning: res 1 fam PUD
- Special conditions: Standard
Construction
Type & style
- Home type: Townhouse
- Architectural style: Ranch
- Property subtype: Townhouse
- Attached to another structure: Yes
Materials
- Ceiling Insulation, Floor Insulation, Frame, Wood, Wood Siding
- Foundation: Raised
- Roof: Composition
Condition
- Year built: 1974
Utilities & green energy
- Electric: 220 Volts in Laundry
- Water: Meter on Site, Water District
- Utilities for property: Cable Available, Cable Connected, Public, Underground Utilities, Internet Available, Natural Gas Connected, Sewer In & Connected
Community & HOA
Community
- Subdivision: CROSSWOODS
HOA
- Has HOA: Yes
- Amenities included: Pool, Greenbelt, Trail(s)
- Services included: Cable TV, Management, Common Areas, Pool, Recreation Facility, Road, Roof, Insurance on Structure, Maintenance Structure, Maintenance Grounds
- HOA fee: $531 monthly
Location
- Region: Citrus Heights
Financial & listing details
- Price per square foot: $216/sqft
- Tax assessed value: $428,399
- Price range: $420K - $420K
- Date on market: 9/20/2026
- Road surface type: Paved
Price history
| Date | Event | Price |
|---|---|---|
| 8/19/2024 | Sold | $420,000$216/sqft |
Source: MetroList Services of CA #224073749 Report a problem | ||
| 7/19/2024 | Pending sale | $420,000$216/sqft |
Source: MetroList Services of CA #224073749 Report a problem | ||
| 7/7/2024 | Listed for sale | $420,000-3%$216/sqft |
Source: MetroList Services of CA #224073749 Report a problem | ||
| 4/9/2021 | Sold | $433,000+8.3%$222/sqft |
Source: MetroList Services of CA #221013054 Report a problem | ||
| 3/10/2021 | Pending sale | $400,000$205/sqft |
Source: Lyon RE Fair Oaks #221013054 Report a problem | ||
| 3/2/2021 | Listed for sale | $400,000+192%$205/sqft |
Source: Lyon RE Fair Oaks #221013054 Report a problem | ||
| 3/24/1997 | Sold | $137,000$70/sqft |
Source: Public Record Report a problem | ||
Public tax history
| Year | Property taxes | Tax assessment |
|---|---|---|
| 2026 | -- | $428,399 +2% |
| 2025 | $5,005 +69.8% | $420,000 +67.2% |
| 2024 | $2,948 +2.7% | $251,197 +2% |
| 2023 | $2,872 +0.6% | $246,273 +2% |
| 2022 | $2,855 +67% | $241,445 +64.9% |
| 2021 | $1,710 +1.9% | $146,383 +1% |
| 2020 | $1,678 +2.1% | $144,883 +2% |
| 2019 | $1,642 +0.7% | $142,043 +2% |
| 2018 | $1,632 +1.1% | $139,259 +2% |
| 2017 | $1,614 +7.1% | $136,529 +2% |
| 2016 | $1,508 +4% | $133,853 +1.5% |
| 2015 | $1,449 | $131,843 +2% |
| 2014 | $1,449 | $129,261 +0.5% |
| 2013 | -- | $128,678 +2% |
| 2012 | -- | $126,156 +2% |
| 2011 | -- | $123,683 +0.8% |
| 2010 | -- | $122,760 +1.8% |
| 2008 | -- | $120,641 +2% |
| 2007 | -- | $118,277 +2% |
| 2006 | -- | $115,959 +2% |
| 2005 | -- | $113,686 +2% |
| 2004 | -- | $111,458 +1.9% |
| 2003 | -- | $109,416 +2% |
| 2002 | -- | $107,271 +2% |
| 2001 | -- | $105,169 +2% |
| 2000 | -- | $103,108 |
Find assessor info on the county website
Neighborhood: Arcade Creek
Nearby homes
- $335,9003 bd2 ba1.5k sqft6802 Castillo Ct, Citrus Heights, CA 95621Off Market
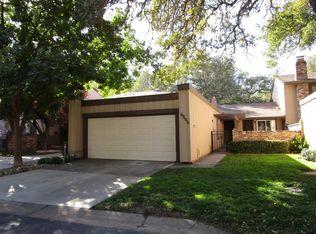
- $318,2003 bd2 ba1.5k sqft6804 Castillo Ct, Citrus Heights, CA 95621Off Market
- $324,8003 bd2 ba1.5k sqft6801 Castillo Ct, Citrus Heights, CA 95621Off Market
- $374,9004 bd2 ba1.9k sqft6806 Castillo Ct, Citrus Heights, CA 95621Off Market
- $383,4003 bd2 ba1.5k sqft6803 Castillo Ct, Citrus Heights, CA 95621Off Market
- $47,0004 bd3 ba1.9k sqft6805 Castillo Ct, Citrus Heights, CA 95621Sold
- $373,8003 bd3 ba1.5k sqft6808 Castillo Ct, Citrus Heights, CA 95621Off Market
- $402,0004 bd3 ba1.9k sqft6810 Castillo Ct, Citrus Heights, CA 95621Off Market
Nearby schools
GreatSchools rating
- 3/10Carriage Drive ElementaryGrades: K-6Distance: 1.3 mi
- 3/10Sylvan Middle SchoolGrades: 6-8Distance: 0.9 mi
- 3/10San Juan High SchoolGrades: 9-12Distance: 1.1 mi
Get a cash offer in 3 minutes
Find out how much your home could sell for in as little as 3 minutes with a no-obligation cash offer.
Estimated market value
$388,300
Get a cash offer in 3 minutes
Find out how much your home could sell for in as little as 3 minutes with a no-obligation cash offer.
Estimated market value
$388,300
- California
- Sacramento County
- Citrus Heights
- 95621
- Arcade Creek
- 6800 Castillo Ct
