Skip main navigation
Sold for $264,900
  • $264,900

    6800 Cedar Cove Dr, Dayton, OH 45459

    2beds
    1,553sqft
    Condominium
    Built in 1990
    -- sqft lot
    $276,900 Zestimate®
    $171/sqft
    $2,256 Estimated rent

    Home value

    $276,900

    $249,000 - $307,000

    $2,256/mo

    Zestimate® history
    Loading
    Loading...

    Owner options

    List your home for rent

    $2,256/mo

    Rent Zestimate®

    Find your next renter with Zillow Rental Manager. Plus, with online applications, you can quickly screen prospective tenants – for free.

    Learn more

    $2,256/mo

    Rent Zestimate®

    Refinance and save

    $2,234/mo

    Est. payment

    Refinancing to a lower rate could help reduce your monthly payments and save thousands over the life of the loan.

    See today's rates

    $2,234/mo

    Est. payment

    Explore your selling options

    Work with a Zillow partner agent

    Leverage their expertise and Zillow's premium Showcase listings to get your home seen by more buyers.

    Get started

    List with your own agent

    Get your home in front of millions of buyers by listing it on Zillow.

    Learn how to do it

    Sell it yourself

    Take full control of how buyers see your home on Zillow by listing For Sale by Owner (FSBO).

    List your home

    What's special

    Beautiful landscapingStunning landscapingVaulted ceilingsTons of windowsUpgraded ss appliancesCorian countertopsSkylight with mini-blind
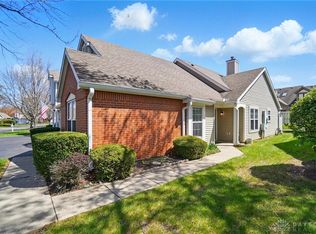
    Maintenance free, move-in ready condo for sale in popular & convenient Cedar Cove! You’ll be impressed the moment you arrive to see this exceptionally maintained and extensively renovated condo. First, you’ll be greeted by stunning landscaping! The 1553 sf condo includes 2 bdrms, 2.5 baths, att. 2 car garage, large open great room with vaulted ceilings, and spacious 200 sf loft that’s perfect home office with lots of natural light and fresh breeze! Large owner’s bdrm has vaulted ceiling, ceiling fan, large walk-in closet and newly remodeled bath featuring skylight with mini-blind, 5-foot vanity, soaking tub, and gorgeous 42” tiled shower with built-in seat, granite tops, and frameless shower enclosure. The spare bdrm is off the loft next to the second remodeled full bath. Neutral tan carpeting installed on steps and upstairs is complemented by beautiful honey oak staircase and railing overlooking great room. This is a very clean, pet-free, smoke-free condo! New LVP flooring recently installed in the lower level is surrounded by attractive 5” baseboards! Spacious great room boasts 18’ ceilings, ceiling fan, tons of windows, integrated bookshelf, loft view, and retiled fireplace featuring a cozy gas insert. Coat closet includes more storage and shelving. The modern kitchen has nice plant shelf overlooking backyard. Kitchen updates include Corian countertops, and upgraded SS appliances including Whirlpool refrigerator, stove and microwave; and super quite 39db KitchenAid dishwasher! Laundry room off kitchen includes Whirlpool W/D set on 12” bases with extra storage. Dining area features new, 4 cab buffet with tons of overflow kitchen storage! A 200 sf rear deck overlooks private backyard with lots of green space, beautiful landscaping! The 2-car garage features durable polyurea floor coating, LED lighting, 24’ of wall storage shelving, and pull-down steps accessing a 70-sf carpeted and lit attic! This carefree.

    Zillow last checked:

    Listing updated:

    Listed by:

    Nicholas Huscroft (330)249-3499,

    Chosen Real Estate Group

    Bought with:

    Christina Parke, 2024003519

    Keller Williams Community Part

    Source: DABR MLS,MLS#: 934390MLS LogoOriginating MLS: Dayton Area Board of REALTORS

    Facts & features

    Interior

    Bedrooms & bathrooms
    • Bedrooms: 2
    • Bathrooms: 3
    • Full bathrooms: 2
    • 1/2 bathrooms: 1
    • Main level bathrooms: 1
    Bedroom
    • Level: Second
    • Dimensions: 13 x 13
    Bedroom
    • Level: Second
    • Dimensions: 13 x 9
    Dining room
    • Level: Main
    • Dimensions: 11 x 10
    Great room
    • Level: Main
    • Dimensions: 17 x 15
    Kitchen
    • Level: Main
    • Dimensions: 14 x 9
    Laundry
    • Level: Main
    • Dimensions: 5 x 3
    Loft
    • Level: Second
    • Dimensions: 16 x 14
    Heating
    • Forced Air, Natural Gas
    Cooling
    • Central Air
    Interior area
    • Total structure area: 1,553
    • Total interior livable area: 1,553 sqft

    Property

    Parking
    • Total spaces: 2
    • Parking features: Attached, Garage, Two Car Garage, Storage
    • Attached garage spaces: 2
    Features
    • Levels: Two
    • Stories: 2
    Lot
    • Dimensions: 1000
    Details
    • Parcel number: 068 51021 0003
    • Zoning: Residential
    • Zoning description: Residential

    Construction

    Type & style
    • Home type: Condo
    • Property subtype: Condominium
    Materials
    • Brick, Vinyl Siding
    • Foundation: Slab
    Condition
    • Year built: 1990

    Community & HOA

    HOA
    • Has HOA: Yes
    • HOA fee: $433 monthly
    • HOA name: Jorge Escobar
    • HOA phone: 937-222-2550
    Location
    • Region: Dayton

    Financial & listing details

    • Price per square foot: $171/sqft
    • Tax assessed value: $208,270
    • Annual tax amount: $4,626
    • Date on market: 5/16/2025

    Price history

    DateEventPrice
    6/30/2025Sold$264,900-1.9%$171/sqft
    Source: DABR MLS #934390 Report a problem
    5/22/2025Pending sale$269,900$174/sqft
    Source: DABR MLS #934390 Report a problem
    5/16/2025Listed for sale$269,900+79.9%$174/sqft
    Source: DABR MLS #934390 Report a problem
    7/19/2019Sold$150,000-2.5%$97/sqft
    Source: Public Record Report a problem
    6/21/2019Pending sale$153,900$99/sqft
    Source: Keller Williams Home Town Realty #789699 Report a problem
    5/31/2019Price change$153,900-2.9%$99/sqft
    Source: Keller Williams Home Town Realty #789699 Report a problem
    5/3/2019Pending sale$158,500$102/sqft
    Source: Keller Williams Home Town Realty #789699 Report a problem
    5/1/2019Listed for sale$158,500+26.9%$102/sqft
    Source: Keller Williams Home Town Realty #789699 Report a problem
    5/27/2003Sold$124,900+7.8%$80/sqft
    Source: Public Record Report a problem
    7/19/1999Sold$115,900+5.4%$75/sqft
    Source: Public Record Report a problem
    11/12/1997Sold$110,000$71/sqft
    Source: Public Record Report a problem

    Public tax history

    YearProperty taxesTax assessment
    2025$4,626 -0.2%$72,900
    2024$4,634 +9.4%$72,900
    2023$4,238 +11.8%$72,900 +41%
    2022$3,791 -0.3%$51,700
    2021$3,802 +0.1%$51,700
    2020$3,798 +5.2%$51,700 +17.8%
    2019$3,611 +12.8%$43,880
    2018$3,201 +1.2%$43,880
    2017$3,164 +11.5%$43,880 +18.3%
    2016$2,837 -0.2%$37,100
    2015$2,842 +1.2%$37,100
    2014$2,808 -6%$37,100 -15.1%
    2011$2,987 -5.6%$43,680 -7.5%
    2010$3,163 +0.8%$47,200
    2009$3,139 +9.1%$47,200
    2008$2,877 $47,200
    Find assessor info on the county website

    Neighborhood: 45459

    Nearby schools

    GreatSchools rating
    Schools provided by the listing agent
    • District: Centerville

    Source: DABR MLS. This data may not be complete. We recommend contacting the local school district to confirm school assignments for this home.

    Get a cash offer in 3 minutes
    Find out how much your home could sell for in as little as 3 minutes with a no-obligation cash offer.
    Estimated market value
    $276,900
    Get a cash offer in 3 minutes
    Find out how much your home could sell for in as little as 3 minutes with a no-obligation cash offer.
    Estimated market value
    $276,900