Luxury Living Meets Everyday Comfort in this stunning 5-Bedroom retreat, where high-end upgrades meet effortless indoor-outdoor living. Step into your private backyard oasis featuring a private pool, surrounded by elegant travertine decking and lush landscaping, maintained by full-yard irrigation. Whether you’re hosting a party or enjoying a quiet morning swim, this outdoor space is designed for relaxation and entertainment. Inside, the main level offers two bedrooms, a dedicated home office, and an open-concept layout ideal for gatherings. The living area connects to a covered patio with retractable screens and an outdoor fireplace, making it easy to enjoy every season in comfort. Upstairs, you’ll find three more bedrooms, a spacious bonus room, a theater room, and two full bathrooms—plenty of space for family and guests. The extended garage has room for multiple vehicles, hobbies, storage, or even your golf cart. Located in the highly sought-after McDaniel community, you'll also enjoy access to a clubhouse, fitness center, resort-style pool, playground, fire pit, community garden, walking trails, and a full calendar of events—everything you need for a vibrant, connected lifestyle. This isn’t just a home—it’s your year-round haven, summer retreat, and entertainer’s dream.
Closed
$1,775,000
6800 Chatterton Dr, College Grove, TN 37046
5beds
4,489sqft
Single Family Residence, Residential
Built in 2020
0.52 Acres Lot
$1,832,600 Zestimate®
$395/sqft
$7,814 Estimated rent
Home value
$1,832,600
$1.72M - $1.94M
$7,814/mo
Zestimate® history
Owner options
List your home for rent
$7,814/mo
Rent Zestimate®
Find your next renter with Zillow Rental Manager. Plus, with online applications, you can quickly screen prospective tenants – for free.
$7,814/mo
Rent Zestimate®
Refinance and save
$8,157/mo
Est. payment
Refinancing to a lower rate could help reduce your monthly payments and save thousands over the life of the loan.
$8,157/mo
Est. payment
Explore your selling options
Work with a Zillow partner agent
Leverage their expertise and Zillow's premium Showcase listings to get your home seen by more buyers.
Get startedList with your own agent
Get your home in front of millions of buyers by listing it on Zillow.
Learn how to do itSell it yourself
Take full control of how buyers see your home on Zillow by listing For Sale by Owner (FSBO).
List your homeWhat's special
Zillow last checked:
Listing updated:
Listed by:
Linda L. Smith 615-618-1877,
Onward Real Estate
Bought with:
Pam Klos, 333809
Zeitlin Sotheby's International Realty
Source: RealTracs MLS as distributed by MLS GRID,MLS#: 2820316
Facts & features
Interior
Bedrooms & bathrooms
- Bedrooms: 5
- Bathrooms: 5
- Full bathrooms: 4
- 1/2 bathrooms: 1
- Main level bedrooms: 2
Bedroom 1
- Features: Walk-In Closet(s)
- Level: Walk-In Closet(s)
- Area: 285 Square Feet
- Dimensions: 15x19
Bedroom 2
- Features: Walk-In Closet(s)
- Level: Walk-In Closet(s)
- Area: 196 Square Feet
- Dimensions: 14x14
Bedroom 3
- Features: Walk-In Closet(s)
- Level: Walk-In Closet(s)
- Area: 168 Square Feet
- Dimensions: 12x14
Bedroom 4
- Features: Walk-In Closet(s)
- Level: Walk-In Closet(s)
- Area: 210 Square Feet
- Dimensions: 14x15
Bonus room
- Features: Second Floor
- Level: Second Floor
- Area: 368 Square Feet
- Dimensions: 16x23
Den
- Features: Separate
- Level: Separate
- Area: 270 Square Feet
- Dimensions: 15x18
Dining room
- Features: L-Shaped
- Level: L-Shaped
- Area: 195 Square Feet
- Dimensions: 13x15
Kitchen
- Features: Pantry
- Level: Pantry
- Area: 286 Square Feet
- Dimensions: 13x22
Living room
- Area: 391 Square Feet
- Dimensions: 17x23
Heating
- Central
Cooling
- Ceiling Fan(s), Central Air, Electric
Appliances
- Included: Built-In Electric Oven, Double Oven, Cooktop, Dishwasher, Disposal, Freezer, Ice Maker, Microwave, Refrigerator, Stainless Steel Appliance(s)
- Laundry: Electric Dryer Hookup, Washer Hookup
Features
- Built-in Features, Ceiling Fan(s), Entrance Foyer, Extra Closets, Open Floorplan, Pantry, Smart Light(s), Smart Thermostat, Walk-In Closet(s), High Speed Internet
- Flooring: Carpet, Wood
- Number of fireplaces: 2
- Fireplace features: Gas, Living Room
Interior area
- Total structure area: 4,489
- Total interior livable area: 4,489 sqft
- Finished area above ground: 4,489
Property
Parking
- Total spaces: 4
- Parking features: Garage Door Opener, Attached/Detached, Driveway
- Garage spaces: 4
- Has uncovered spaces: Yes
Accessibility
- Accessibility features: Smart Technology
Features
- Levels: Two
- Stories: 2
- Patio & porch: Patio, Covered, Porch, Screened
- Exterior features: Smart Irrigation, Smart Lock(s)
- Has private pool: Yes
- Pool features: In Ground, Association
- Fencing: Back Yard
Lot
- Size: 0.52 Acres
- Dimensions: 133.1 x 170.4
- Features: Corner Lot, Views
Details
- Parcel number: 094135C B 04300 00021135C
- Special conditions: Owner Agent
- Other equipment: Air Purifier
Construction
Type & style
- Home type: SingleFamily
- Property subtype: Single Family Residence, Residential
Materials
- Fiber Cement, Brick, Stone
- Roof: Asphalt
Condition
- New construction: No
- Year built: 2020
Utilities & green energy
- Sewer: STEP System
- Water: Private
- Utilities for property: Water Available, Cable Connected, Underground Utilities
Green energy
- Energy efficient items: Thermostat, Water Heater
Community & HOA
Community
- Security: Carbon Monoxide Detector(s), Smoke Detector(s)
- Subdivision: Mcdaniel Farms
HOA
- Has HOA: Yes
- Amenities included: Clubhouse, Dog Park, Fitness Center, Park, Playground, Pool, Sidewalks, Underground Utilities, Trail(s)
- HOA fee: $135 monthly
Location
- Region: College Grove
Financial & listing details
- Price per square foot: $395/sqft
- Tax assessed value: $1,596,400
- Annual tax amount: $4,124
- Date on market: 4/22/2025
Price history
| Date | Event | Price |
|---|---|---|
| 5/12/2025 | Sold | $1,775,000$395/sqft |
Source:  RealTracs MLS as distributed by MLS GRID #2820316 Report a problem RealTracs MLS as distributed by MLS GRID #2820316 Report a problem | ||
| 4/23/2025 | Contingent | $1,775,000$395/sqft |
Source: RealTracs MLS as distributed by MLS GRID #2820316 Report a problem | ||
| 4/23/2025 | Listed for sale | $1,775,000+108.2%$395/sqft |
Source: RealTracs MLS as distributed by MLS GRID #2820316 Report a problem | ||
| 3/13/2020 | Sold | $852,443+466.4%$190/sqft |
Source: Public Record Report a problem | ||
| 9/13/2019 | Sold | $150,500$34/sqft |
Source: Public Record Report a problem | ||
Public tax history
| Year | Property taxes | Tax assessment |
|---|---|---|
| 2025 | $5,188 +25.8% | $399,100 +81.9% |
| 2024 | $4,124 | $219,375 |
| 2023 | $4,124 +6.3% | $219,375 +6.3% |
| 2022 | $3,880 | $206,375 |
| 2021 | $3,880 +23.1% | $206,375 +45.3% |
| 2020 | $3,153 +354.3% | $142,025 +354.5% |
| 2019 | $694 | $31,250 |
Find assessor info on the county website
Neighborhood: 37046
Nearby homes
- $1,849,7506 bd5 ba5.7k sqft6804 Chatterton Dr, College Grove, TN 37046Sold

- $1,311,6004 bd3 ba3.5k sqft6567 Windmill Dr, College Grove, TN 37046Off Market
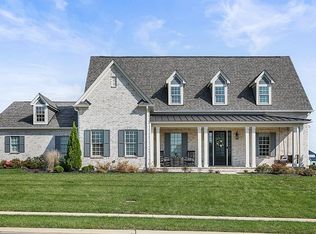
- $1,050,0004 bd4 ba3.2k sqft6575 Windmill Dr, College Grove, TN 37046Sold

- $1,400,100-- bd4 ba3.4k sqft6572 Windmill Dr, College Grove, TN 37046Off Market
- $1,520,1005 bd4 ba3.9k sqft6576 Windmill Dr, College Grove, TN 37046Off Market
- $1,323,500-- bd4 ba3.2k sqft6805 Chatterton Dr, College Grove, TN 37046Off Market
- $1,244,600-- bd3 ba3.1k sqft6808 Chatterton Dr, College Grove, TN 37046Off Market
- $1,616,5004 bd4 ba4.2k sqft6568 Windmill Dr, College Grove, TN 37046Off Market
Nearby schools
GreatSchools rating
- 8/10Arrington Elementary SchoolGrades: PK-5Distance: 2.1 mi
- 8/10Fred J Page Middle SchoolGrades: 6-8Distance: 1.8 mi
- 9/10Fred J Page High SchoolGrades: 9-12Distance: 1.7 mi
Schools provided by the listing agent
- Elementary: Arrington Elementary School
- Middle: Fred J Page Middle School
- High: Fred J Page High School
Source: RealTracs MLS as distributed by MLS GRID. This data may not be complete. We recommend contacting the local school district to confirm school assignments for this home.
Get a cash offer in 3 minutes
Find out how much your home could sell for in as little as 3 minutes with a no-obligation cash offer.
Estimated market value
$1,832,600
Get a cash offer in 3 minutes
Find out how much your home could sell for in as little as 3 minutes with a no-obligation cash offer.
Estimated market value
$1,832,600
- Tennessee
- Williamson County
- College Grove
- 37046
- 6800 Chatterton Dr
Nearby cities
Nearby zip codes
Other College Grove Topics
