NO CITY TAXES! Registered well -water maintains yard (free)Welcome to your ideal blend of country charm and modern convenience! Nestled on a nearly one-acre corner lot just off 1187, this thoughtfully updated home offers peaceful living with quick access to city amenities—only 15 minutes to Fort Worth and located in the sought-after Mansfield ISD with no city taxes. Inside, you'll love the open and versatile layout designed for everyday comfort and entertaining. A double-sided fireplace adds warmth and character to both the main living space and front bedroom. The kitchen and dining areas flow seamlessly, perfect for hosting family and friends. The primary suite is a private retreat, now enhanced with pocket doors to both the bedroom and bath. In the hall bathroom, a teak wood shower floor adds a designer touch. This home is smart in more ways than one, featuring a Lutron lighting system and Starfish smart lighting—color-changing, app-controlled, and WiFi-enabled both inside and out. Upstairs, there’s room for extra storage or a creative bonus space, and the oversized side-entry garage includes a dedicated handyman workspace and insulated garage doors. Outside, the backyard was made for entertaining with a covered outdoor kitchen (equipped with water and electricity), expansive patio space, and a registered private well that powers the sprinkler system and tranquil water feature. There’s even an RV hookup and a detached office shed ready to become a home studio, gym, or guest space. Recent updates include foundation and drainage improvements, french drains, new ductwork, and a water heater replaced in September 2024.This is a one-of-a-kind home where function meets comfort—move-in ready and waiting for your personal touch
Sold
Price Unknown
6800 Country Squire Ln, Burleson, TX 76028
4beds
2,107sqft
Single Family Residence
Built in 1962
0.78 Acres Lot
$355,300 Zestimate®
$--/sqft
$2,484 Estimated rent
Home value
$355,300
$327,000 - $384,000
$2,484/mo
Zestimate® history
Owner options
List your home for rent
$2,484/mo
Rent Zestimate®
Find your next renter with Zillow Rental Manager. Plus, with online applications, you can quickly screen prospective tenants – for free.
$2,484/mo
Rent Zestimate®
Refinance and save
Refinancing to a lower rate could help reduce your monthly payments and save thousands over the life of the loan.
Explore your selling options
Work with a Zillow partner agent
Leverage their expertise and Zillow's premium Showcase listings to get your home seen by more buyers.
Get startedList with your own agent
Get your home in front of millions of buyers by listing it on Zillow.
Learn how to do itSell it yourself
Take full control of how buyers see your home on Zillow by listing For Sale by Owner (FSBO).
List your homeWhat's special
Double-sided fireplaceRv hookupCovered outdoor kitchenExpansive patio spaceCorner lotOpen and versatile layoutTeak wood shower floor
Zillow last checked:
Listing updated:
Listed by:
Sandi Greene 0345521 817-609-4115,
ARC Realty DFW 817-609-4115
Bought with:
Jen Beeson
Keller Williams Frisco Stars
Source: NTREIS,MLS#: 20904685
Facts & features
Interior
Bedrooms & bathrooms
- Bedrooms: 4
- Bathrooms: 2
- Full bathrooms: 2
Primary bedroom
- Features: Ceiling Fan(s)
- Level: First
- Dimensions: 18 x 14
Bedroom
- Level: First
- Dimensions: 14 x 13
Bedroom
- Features: Walk-In Closet(s)
- Level: Second
- Dimensions: 24 x 15
Dining room
- Level: First
- Dimensions: 23 x 12
Kitchen
- Features: Breakfast Bar, Built-in Features, Stone Counters
- Level: First
- Dimensions: 15 x 11
Living room
- Features: Fireplace
- Level: First
- Dimensions: 24 x 12
Heating
- Central, Natural Gas
Cooling
- Central Air, Ceiling Fan(s), Electric, Window Unit(s)
Appliances
- Included: Double Oven, Dishwasher, Electric Oven, Gas Cooktop, Disposal
Features
- Cable TV, Walk-In Closet(s)
- Flooring: Ceramic Tile, Luxury Vinyl Plank
- Has basement: No
- Number of fireplaces: 1
- Fireplace features: Double Sided, Gas, Gas Starter, Living Room
Interior area
- Total interior livable area: 2,107 sqft
Property
Parking
- Total spaces: 2
- Parking features: Garage, Shared Driveway, Workshop in Garage
- Attached garage spaces: 2
- Has uncovered spaces: Yes
Features
- Levels: One and One Half
- Stories: 1.5
- Patio & porch: Covered
- Exterior features: Awning(s), Garden, Outdoor Kitchen, Playground, Rain Gutters, RV Hookup
- Pool features: None
- Fencing: Back Yard,Gate,High Fence,Wood
Lot
- Size: 0.78 Acres
- Features: Acreage, Back Yard, Corner Lot, Irregular Lot, Lawn, Landscaped
- Residential vegetation: Cleared
Details
- Additional structures: Outdoor Kitchen, Shed(s), Workshop
- Parcel number: 04108280
Construction
Type & style
- Home type: SingleFamily
- Architectural style: Traditional,Detached
- Property subtype: Single Family Residence
Materials
- Brick
- Foundation: Pillar/Post/Pier, Slab
- Roof: Composition
Condition
- Year built: 1962
Utilities & green energy
- Sewer: Septic Tank
- Water: Community/Coop
- Utilities for property: Septic Available, Water Available, Cable Available
Community & HOA
Community
- Subdivision: Rendon,Joaquin Survey Abstract
HOA
- Has HOA: No
Location
- Region: Burleson
Financial & listing details
- Tax assessed value: $281,159
- Annual tax amount: $5,508
- Date on market: 6/3/2025
- Cumulative days on market: 44 days
- Listing terms: Cash,Conventional
- Exclusions: Back patio swing excluded Zipline and Trampoline are negotiable
Price history
| Date | Event | Price |
|---|---|---|
| 7/7/2025 | Sold | -- |
Source: NTREIS #20904685 Report a problem | ||
| 6/20/2025 | Pending sale | $364,700$173/sqft |
Source: NTREIS #20904685 Report a problem | ||
| 6/9/2025 | Contingent | $364,700$173/sqft |
Source: NTREIS #20904685 Report a problem | ||
| 6/3/2025 | Listed for sale | $364,700$173/sqft |
Source: NTREIS #20904685 Report a problem | ||
| 5/25/2025 | Listing removed | $364,700$173/sqft |
Source: NTREIS #20904685 Report a problem | ||
| 5/24/2025 | Listed for sale | $364,700$173/sqft |
Source: NTREIS #20904685 Report a problem | ||
| 5/18/2025 | Contingent | $364,700$173/sqft |
Source: NTREIS #20904685 Report a problem | ||
| 5/16/2025 | Listed for sale | $364,700$173/sqft |
Source: NTREIS #20904685 Report a problem | ||
| 5/9/2025 | Contingent | $364,700$173/sqft |
Source: NTREIS #20904685 Report a problem | ||
| 4/16/2025 | Listed for sale | $364,700-1.4%$173/sqft |
Source: NTREIS #20904685 Report a problem | ||
| 12/6/2024 | Listing removed | $369,900$176/sqft |
Source: NTREIS #20715115 Report a problem | ||
| 11/26/2024 | Price change | $369,900-2.6%$176/sqft |
Source: NTREIS #20715115 Report a problem | ||
| 10/15/2024 | Price change | $379,900-1.2%$180/sqft |
Source: NTREIS #20715115 Report a problem | ||
| 9/30/2024 | Price change | $384,500-2.5%$182/sqft |
Source: NTREIS #20715115 Report a problem | ||
| 9/13/2024 | Price change | $394,500-1.3%$187/sqft |
Source: NTREIS #20715115 Report a problem | ||
| 8/29/2024 | Listed for sale | $399,700+37.8%$190/sqft |
Source: NTREIS #20715115 Report a problem | ||
| 5/14/2021 | Sold | -- |
Source: Ebby Halliday solds #14536056_76028 Report a problem | ||
| 4/12/2021 | Pending sale | $290,000$138/sqft |
Source: NTREIS #14536056 Report a problem | ||
| 3/26/2021 | Price change | $290,000-3.3%$138/sqft |
Source: NTREIS #14536056 Report a problem | ||
| 3/19/2021 | Listed for sale | $300,000$142/sqft |
Source: NTREIS #14536056 Report a problem | ||
Public tax history
| Year | Property taxes | Tax assessment |
|---|---|---|
| 2025 | $2,924 -25.8% | $281,159 -10% |
| 2024 | $3,938 -6.9% | $312,399 -18.7% |
| 2023 | $4,229 -19.5% | $384,186 +32.2% |
| 2022 | $5,256 +537.6% | $290,500 +57.5% |
| 2021 | $824 +6.1% | $184,431 +6.2% |
| 2020 | $777 +5.8% | $173,660 +1.4% |
| 2019 | $734 +69.6% | $171,267 +34.6% |
| 2018 | $433 -34.5% | $127,244 -16.3% |
| 2017 | $661 +5.3% | $152,106 +10.7% |
| 2016 | $628 -16.2% | $137,397 +43.7% |
| 2015 | $749 | $95,600 |
| 2014 | $749 | $95,600 |
| 2013 | -- | $95,600 -0.3% |
| 2012 | -- | $95,900 |
| 2011 | -- | $95,900 -0.7% |
| 2010 | -- | $96,600 -7.4% |
| 2009 | -- | $104,300 |
| 2008 | -- | $104,300 +12.6% |
| 2007 | -- | $92,600 |
| 2006 | -- | $92,600 |
| 2005 | -- | $92,600 +8.8% |
| 2004 | -- | $85,100 +9.7% |
| 2003 | -- | $77,600 |
| 2002 | -- | $77,600 |
| 2001 | -- | $77,600 +45.9% |
| 2000 | -- | $53,200 |
Find assessor info on the county website
Neighborhood: 76028
Nearby homes
- $413,6003 bd2 ba2k sqft6820 Country Squire Ln, Burleson, TX 76028Off Market
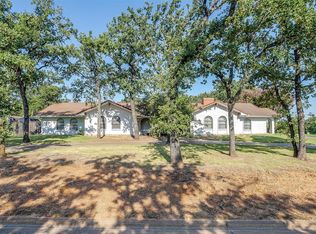
- $--5 bd4 ba3.4k sqft100 Timber Ridge Cir, Burleson, TX 76028Sold
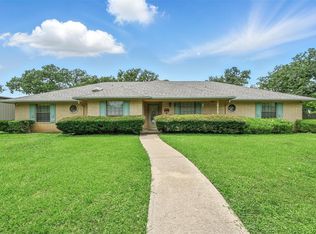
- $--4 bd3 ba2.2k sqft104 Timber Ridge Cir, Burleson, TX 76028Sold
- $576,8003 bd3 ba2.4k sqft4800 Fm Road 1187, Burleson, TX 76028Off Market
- $183,1003 bd2 ba1.6k sqft6855 Country Squire Ln, Burleson, TX 76028Off Market
- $369,8003 bd2 ba1.6k sqft6855 Country Squire Ln, Burleson, TX 76028Off Market
- $411,6004 bd3 ba2.5k sqft108 Timber Ridge Cir, Burleson, TX 76028Off Market
- $100-- bd-- ba-- sqft108 Timber Ridge Cir, Burleson, TX 76028Off Market
Nearby schools
GreatSchools rating
- 6/10Tarver-Rendon Elementary SchoolGrades: PK-4Distance: 2.3 mi
- 7/10Linda Jobe Middle SchoolGrades: 7-8Distance: 4.9 mi
- 5/10Mansfield Legacy High SchoolGrades: 9-12Distance: 6.1 mi
Schools provided by the listing agent
- Elementary: Tarverrend
- Middle: Linda Jobe
- High: Legacy
- District: Mansfield ISD
Source: NTREIS. This data may not be complete. We recommend contacting the local school district to confirm school assignments for this home.
Get a cash offer in 3 minutes
Find out how much your home could sell for in as little as 3 minutes with a no-obligation cash offer.
Estimated market value
$355,300
Get a cash offer in 3 minutes
Find out how much your home could sell for in as little as 3 minutes with a no-obligation cash offer.
Estimated market value
$355,300
- Texas
- Tarrant County
- Burleson
- 76028
- 6800 Country Squire Ln
Nearby cities
Nearby neighborhoods
Nearby zip codes
Other Burleson Topics
