This property is subject to a long-term affordability covenant (LTA) and may not be sold to investors. Any purchase contract will be contingent on Habitat for Humanity of Metro Denver, Inc.'s approval of the Buyer and their ability to meet the income requirements evidenced by delivery of an Affordability Certificate as defined in the covenant. An Eligible Buyer's household income shall be less than 100% of the Denver Metro AMI (Area Median Income). Eligibility is determined by MAXIMUM annual income household size: 1 person $87,850, 2 people $100,400, 3 people $112,950, and 4 people $125,500. A list of required income verification documents is available upon request. Preferred lenders are available who are experienced with mortgages with the covenant in place. Please ask the listing agent for more details. BRIGHT AND CHEERY CONDO CLOSE TO CHERRY CREEK - DON'T MISS OUT ON THIS LOVELY, 2 BED/1 BATH CONDO PRICED TO MOVE! THIS WELL-MAINTAINED PROPERTY OFFERS MATURE TREES AND AN INDOOR POOL. SET UP A TIME TO COME SEE THIS CHARMING PROPERTY TODAY!
Sold for $174,632
$174,632
6800 E Tennessee Ave #2-221, Denver, CO 80224
2beds
864sqft
Single Family Residence
Built in 1973
-- sqft lot
$165,400 Zestimate®
$202/sqft
$1,477 Estimated rent
Home value
$165,400
$151,000 - $182,000
$1,477/mo
Zestimate® history
Owner options
List your home for rent
$1,477/mo
Rent Zestimate®
Find your next renter with Zillow Rental Manager. Plus, with online applications, you can quickly screen prospective tenants – for free.
$1,477/mo
Rent Zestimate®
Refinance and save
$1,429/mo
Est. payment
Refinancing to a lower rate could help reduce your monthly payments and save thousands over the life of the loan.
$1,429/mo
Est. payment
Explore your selling options
Work with a Zillow partner agent
Leverage their expertise and Zillow's premium Showcase listings to get your home seen by more buyers.
Get startedList with your own agent
Get your home in front of millions of buyers by listing it on Zillow.
Learn how to do itSell it yourself
Take full control of how buyers see your home on Zillow by listing For Sale by Owner (FSBO).
List your homeWhat's special
Mature treesMetro ami
Zillow last checked:
Listing updated:
Listed by:
Maira Montoya 720-998-6666,
Black & White Realty, LLC
Bought with:
Non-IRES Agent
Non-IRES
Source: IRES as distributed by MLS GRID,MLS#: 997113
Facts & features
Interior
Bedrooms & bathrooms
- Bedrooms: 2
- Bathrooms: 1
- Full bathrooms: 1
- Main level bathrooms: 1
Primary bedroom
- Description: Carpet
- Features: Full Primary Bath
- Level: Main
- Dimensions: 0 x 0
Bedroom 2
- Level: Main
Dining room
- Level: Main
Kitchen
- Description: Laminate
- Level: Main
- Dimensions: 0 x 0
Laundry
- Level: Main
Living room
- Level: Main
Heating
- Forced Air
Appliances
- Included: Electric Range, Dishwasher, Refrigerator, Washer, Dryer, Microwave, Disposal
Features
- Pantry
- Basement: None
Interior area
- Total structure area: 864
- Total interior livable area: 864 sqft
- Finished area above ground: 864
Property
Parking
- Total spaces: 1
- Parking features: Garage, Carport
- Garage spaces: 1
- Has carport: Yes
- Details: Carport
Features
- Levels: Tri-Level
- Entry location: Garden Level
- Exterior features: Balcony
Details
- Parcel number: 617404221
- Zoning: Res
- Special conditions: Private Owner
Construction
Type & style
- Home type: SingleFamily
- Property subtype: Single Family Residence
- Attached to another structure: Yes
Materials
- Brick
- Roof: Composition
Condition
- New construction: No
- Year built: 1973
Utilities & green energy
- Sewer: Public Sewer
- Water: City
- Utilities for property: Natural Gas Available, Electricity Available, Cable Available
Community & HOA
Community
- Features: Indoor Pool
- Security: Fire Alarm
- Subdivision: Bowling Green Condominiums
HOA
- Has HOA: Yes
- Services included: Trash, Snow Removal, Cable TV, Water, Insurance, Sewer
- HOA fee: $354 monthly
- HOA name: CAP Management
- HOA phone: 303-832-2971
Location
- Region: Denver
Financial & listing details
- Price per square foot: $202/sqft
- Annual tax amount: $917
- Date on market: 9/28/2023
- Listing terms: Cash,Conventional,VA Loan
- Exclusions: Seller's personal property, TV's and TV mounts
- Electric utility on property: Yes
Price history
| Date | Event | Price |
|---|---|---|
| 11/3/2023 | Sold | $174,632-0.2%$202/sqft |
Source:  IRES as distributed by MLS GRID #997113 Report a problem IRES as distributed by MLS GRID #997113 Report a problem | ||
| 10/5/2023 | Pending sale | $175,000$203/sqft |
Source:  REcolorado as distributed by MLS GRID #3730066 Report a problem REcolorado as distributed by MLS GRID #3730066 Report a problem | ||
| 9/28/2023 | Listed for sale | $175,000$203/sqft |
Source: REcolorado as distributed by MLS GRID #3730066 Report a problem | ||
Public tax history
Tax history is unavailable.
Neighborhood: Washington Virginia Vale
Nearby homes
- $247,4003 bd2 ba1k sqft6800 E Tennessee Ave APT 112, Denver, CO 80224Off Market

- $218,3003 bd2 ba1k sqft6800 E Tennessee Ave APT 113, Denver, CO 80224Off Market
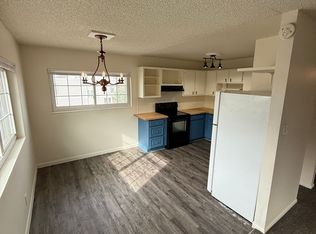
- $199,1002 bd1 ba864 sqft6800 E Tennessee Ave APT 121, Denver, CO 80224Off Market

- $185,9002 bd2 ba864 sqft6800 E Tennessee Ave APT 122, Denver, CO 80224Off Market
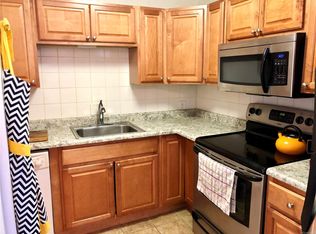
- $179,6002 bd1 ba864 sqft6800 E Tennessee Ave APT 123, Denver, CO 80224Off Market
- $195,6002 bd1 ba864 sqft6800 E Tennessee Ave APT 131, Denver, CO 80224Off Market
- $179,6002 bd1 ba864 sqft6800 E Tennessee Ave APT 132, Denver, CO 80224Off Market
- $189,3002 bd1 ba864 sqft6800 E Tennessee Ave APT 133, Denver, CO 80224Off Market
Nearby schools
GreatSchools rating
- 3/10McMeen Elementary SchoolGrades: PK-5Distance: 0.6 mi
- 3/10Hill Campus Of Arts And SciencesGrades: 6-8Distance: 2.3 mi
- 5/10George Washington High SchoolGrades: 9-12Distance: 0.6 mi
Schools provided by the listing agent
- Elementary: Mcmeen
- Middle: Hill
- High: Washington, George
Source: IRES as distributed by MLS GRID. This data may not be complete. We recommend contacting the local school district to confirm school assignments for this home.
Get a cash offer in 3 minutes
Find out how much your home could sell for in as little as 3 minutes with a no-obligation cash offer.
Estimated market value
$165,400
Get a cash offer in 3 minutes
Find out how much your home could sell for in as little as 3 minutes with a no-obligation cash offer.
Estimated market value
$165,400
- Colorado
- Denver County
- Denver
- 80224
- Washington Virginia Vale
- 6800 E Tennessee Ave Unit 2-221
Nearby cities
Nearby neighborhoods
Nearby zip codes
Other Denver Topics
