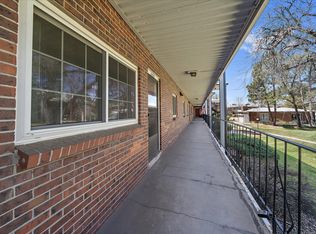
This fully updated three bedroom corner unit is perched comfortably on the second floor with a view of the common areas but you won't want to go outdoors. The brand new kitchen with stainless steel appliances might beckon, or the spacious living area with new flooring, lighting and paint. The newly finished bathrooms complement the quality that surrounds them and all three bedrooms have space and plenty of natural light. This is a rare opportunity to join this popular community and know that there nothing to do other than enjoy your new home.
For sale
$245,000
6800 E Tennessee Avenue #212, Denver, CO 80224
3beds
1,040sqft
Condominium
Built in 1973
-- sqft lot
$-- Zestimate®
$236/sqft
$488/mo HOA
What's special
- 87 days
- 86
- 6
Zillow last checked:
Listing updated:
Listed by:
Bruce Durrell 303-520-4341 bruce@assetise.com,
Different Realty Services
Source: REcolorado as distributed by MLS GRID,MLS#: 6724794
Facts & features
Interior
Bedrooms & bathrooms
- Bedrooms: 3
- Bathrooms: 2
- Full bathrooms: 1
- 3/4 bathrooms: 1
- Main level bathrooms: 2
- Main level bedrooms: 3
Bedroom
- Level: Main
Bedroom
- Level: Main
Bedroom
- Level: Main
Bathroom
- Level: Main
Bathroom
- Level: Main
Dining room
- Level: Main
Kitchen
- Level: Main
Living room
- Level: Main
Heating
- Forced Air
Cooling
- Central Air
Appliances
- Included: Dishwasher, Freezer, Microwave, Oven, Refrigerator
- Laundry: In Unit
Features
- Built-in Features, Ceiling Fan(s), Laminate Counters, No Stairs, Open Floorplan, Pantry, Primary Suite
- Flooring: Carpet, Vinyl
- Windows: Double Pane Windows, Window Coverings
- Has basement: No
- Common walls with other units/homes: End Unit,1 Common Wall
Interior area
- Total structure area: 1,040
- Total interior livable area: 1,040 sqft
- Finished area above ground: 1,040
Property
Parking
- Total spaces: 1
- Parking features: Carport
- Carport spaces: 1
Features
- Levels: One
- Stories: 1
- Entry location: Exterior Access
Details
- Parcel number: 617404212
- Zoning: R-2-A
- Special conditions: Standard
Construction
Type & style
- Home type: Condo
- Property subtype: Condominium
- Attached to another structure: Yes
Materials
- Brick
- Roof: Unknown
Condition
- Updated/Remodeled
- Year built: 1973
Utilities & green energy
- Water: Public
- Utilities for property: Electricity Connected, Natural Gas Available, Natural Gas Connected
Community & HOA
Community
- Security: Carbon Monoxide Detector(s), Smoke Detector(s)
- Subdivision: Bowling Green
HOA
- Has HOA: Yes
- Services included: Sewer, Trash, Water
- HOA fee: $488 monthly
- HOA name: Bowling Green Home Owners, Inc.
- HOA phone: 303-832-2971
Location
- Region: Denver
Financial & listing details
- Price per square foot: $236/sqft
- Tax assessed value: $260,500
- Annual tax amount: $1,056
- Date on market: 6/11/2026
- Listing terms: 1031 Exchange,Cash,Conventional
- Exclusions: None
- Ownership: Agent Owner
- Electric utility on property: Yes
- Road surface type: Paved
Estimated market value
Not available
Estimated sales range
Not available
Not available
Price history
| Date | Event | Price |
|---|---|---|
| 6/11/2026 | Listed for sale | $245,000$236/sqft |
Source:  REcolorado as distributed by MLS GRID #6724794 Report a problem REcolorado as distributed by MLS GRID #6724794 Report a problem | ||
| 4/28/2026 | Listing removed | $245,000$236/sqft |
Source: REcolorado as distributed by MLS GRID #6724794 Report a problem | ||
| 3/30/2026 | Price change | $245,000-1.6%$236/sqft |
Source: REcolorado as distributed by MLS GRID #6724794 Report a problem | ||
| 10/2/2025 | Listed for sale | $249,000+49.1%$239/sqft |
Source: REcolorado as distributed by MLS GRID #6724794 Report a problem | ||
| 8/15/2017 | Listing removed | $1,650$2/sqft |
Source: Zillow Rental Network Report a problem | ||
| 8/2/2017 | Price change | $1,650-2.9%$2/sqft |
Source: Zillow Rental Network Report a problem | ||
| 7/17/2017 | Price change | $1,700-2.9%$2/sqft |
Source: Zillow Rental Network Report a problem | ||
| 7/7/2017 | Price change | $1,750-2.8%$2/sqft |
Source: Zillow Rental Network Report a problem | ||
| 6/14/2017 | Listed for rent | $1,800$2/sqft |
Source: Zillow Rental Network Report a problem | ||
| 6/9/2017 | Sold | $167,000+298.6%$161/sqft |
Source: Public Record Report a problem | ||
| 2/23/1996 | Sold | $41,900$40/sqft |
Source: Public Record Report a problem | ||
Public tax history
| Year | Property taxes | Tax assessment |
|---|---|---|
| 2025 | $1,056 +2.2% | -- |
| 2024 | $1,033 -5.9% | $13,330 -17.6% |
| 2023 | $1,098 +3.6% | $16,170 +17.1% |
| 2022 | $1,060 +6.2% | $13,810 -2.8% |
| 2021 | $999 +2.9% | $14,210 +5.6% |
| 2020 | $971 +22.3% | $13,457 -0.7% |
| 2019 | $794 | $13,550 +32.1% |
| 2018 | $794 +100.6% | $10,260 |
| 2017 | $396 +24.1% | $10,260 +25.7% |
| 2016 | $319 +45.4% | $8,160 |
| 2015 | $219 0% | $8,160 +54.3% |
| 2014 | $219 -20.7% | $5,290 |
| 2013 | $277 -41.1% | $5,290 -19.6% |
| 2012 | $469 -0.3% | $6,580 |
| 2011 | $471 +2.2% | $6,580 -6.9% |
| 2010 | $461 +64.2% | $7,070 |
| 2009 | $280 -50.1% | $7,070 -15.8% |
| 2008 | $562 -8.4% | $8,400 |
| 2007 | $613 +1.1% | $8,400 -8.3% |
| 2006 | $606 +3.1% | $9,160 |
| 2005 | $588 | $9,160 |
Find assessor info on the county website
Monthly payment
Est. payment
Payment breakdown
Explore the cost of this home by adjusting the details. Changes won't be saved.Climate risks
Neighborhood: Washington Virginia Vale
Nearby schools
Schools provided by the listing agent
- Elementary: McMeen
- Middle: Hill
- High: George Washington
- District: Denver 1
Source: REcolorado as distributed by MLS GRID. This data may not be complete. We recommend contacting the local school district to confirm school assignments for this home.

Similar homes
- $239,9643 bd2 ba1k sqftBowling Green, Denver, CO 80224For Sale
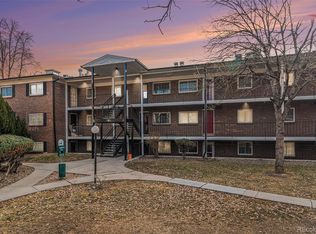
 MLS ID #3793797, Matthew Collins, Keller Williams Integrity Real Estate LLC. REcolorado as distributed by MLS GRID
 - $230,0003 bd2 ba1k sqft6, Denver, CO 80224For Sale
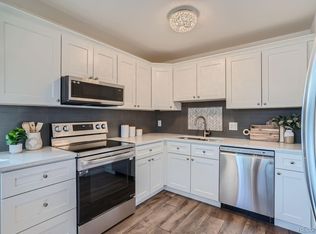 MLS ID #2672958, Thomas LaRocque, Your Castle Realty LLC. REcolorado as distributed by MLS GRID
 - $275,0002 bd2 ba944 sqft1225 S Oneida Street #254, Denver, CO 80224For Sale
 MLS ID #8170441, Zakary Smith, Real Broker, LLC DBA Real. REcolorado as distributed by MLS GRID
 - $222,5002 bd2 ba928 sqftAmericana Condos, Denver, CO 80220For Sale
 MLS ID #4174670, Jimmy Stretz, American Brokers Stretz Realty. REcolorado as distributed by MLS GRID
 - $189,7503 bd2 ba997 sqft875 S Quebec Street #1, Denver, CO 80247For SaleMLS ID #1921407, Robert Hryniewich, HomeSmart. REcolorado as distributed by MLS GRID
- $259,9002 bd2 ba1k sqftBldg 17, Denver, CO 80247For SaleMLS ID #6508858, Kelly Eischen, HomeSmart Realty. REcolorado as distributed by MLS GRID
- $242,0002 bd2 ba904 sqft4400 S Quebec Street Bldg B #B105, Denver, CO 80237For SaleMLS ID #9029605, Scott Gearke, HomeSmart Realty. REcolorado as distributed by MLS GRID
- $269,5002 bd2 ba1k sqft8600 E Alameda Avenue #13-204, Denver, CO 80247For SaleMLS ID #3821902, Carrie Wigglesworth, Worth Clark Realty. REcolorado as distributed by MLS GRID
- $215,0002 bd2 ba1k sqft8600 E Alameda Avenue Bldg 19 #19-104, Denver, CO 80247For SaleMLS ID #3869935, Scott Fatzinger, Your Castle Real Estate Inc. REcolorado as distributed by MLS GRID
- $254,0002 bd1 ba945 sqft600 S Clinton, Denver, CO 80247For SaleMLS ID #9383939, Christopher Sholts, Coldwell Banker Global Luxury Denver. REcolorado as distributed by MLS GRID
- $220,000-- bd-- ba701 sqft8335 Fairmount Drive #3-203, Denver, CO 80247For SaleMLS ID #6944432, Josh Roy, The Roy Group, Inc. REcolorado as distributed by MLS GRID
- $225,0002 bd2 ba1.2k sqft9300 E Center Avenue #3A, Denver, CO 80247For SaleMLS ID #8043591, Rex Jarnagin, Coldwell Banker Realty 24. REcolorado as distributed by MLS GRID
- $329,9002 bd2 ba1.3k sqft7020 E Girard Avenue #405, Denver, CO 80224For SaleMLS ID #6387444, Genevie Williams-Andrews, Bloom Real Estate. REcolorado as distributed by MLS GRID
- $233,5002 bd1 ba835 sqftLexington Village Condos U-100, Denver, CO 80222For SaleMLS ID #9592107, Audrey Will, LIV Sotheby's International Realty. REcolorado as distributed by MLS GRID
- $214,9643 bd2 ba1k sqft561 Geneva Street #200, Aurora, CO 80010For SaleMLS ID #1843746, Matthew Collins, Keller Williams Integrity Real Estate LLC. REcolorado as distributed by MLS GRID
- $237,5002 bd1 ba725 sqft2575 S Syracuse Way #J108, Denver, CO 80231For SaleMLS ID #7189546, Neil Spencer, LIV Sotheby's International Realty. REcolorado as distributed by MLS GRID
- $299,9002 bd2 ba1.2k sqftWindsor Gardens, Denver, CO 80247For SaleMLS ID #5602779, The Grossman Team, Madison & Company Properties. REcolorado as distributed by MLS GRID
- $189,9002 bd2 ba1.2k sqft650 S Alton Way #3B, Denver, CO 80247For SaleMLS ID #6140627, Alex Kishinevsky, Key Real Estate Group LLC. REcolorado as distributed by MLS GRID
- $203,9952 bd1 ba945 sqft620 S Alton Way #1A, Denver, CO 80247For SaleMLS ID #7046963, David Cabrera, HomeSmart Realty. REcolorado as distributed by MLS GRID
- $255,0002 bd2 ba1.3k sqft11105 E Alameda Avenue #202, Aurora, CO 80012For SaleMLS ID #7894944, Jason Corriere, Corriere Group LLC. REcolorado as distributed by MLS GRID
