A 2.375% assumable VA loan helps welcome you home to your spacious 2,743' Meritage home located in the award-winning Vail School District. Spread out over 4 bedrooms with 2.5 bathrooms + an office + a loft - your new home offers plenty of flexible space. The main floor features a large great room with an upscale, open kitchen and dining nook with upgraded, neutral tile. The kitchen boasts a large island, walk in pantry, countertop extension with upper cabinets and built-in desk. Off the living area is a flexible space for use as an office, playroom, movie-room, formal dining, etc. The main floor also features a bathroom and area that could be a bedroom, making it the perfect space for guests, mother-in-law suite, etc. At the top of the stairs is a generous-sized loft space and three additional bedrooms plus the primary retreat.
Backyard is gravel and is a blank canvas for creativity, and already has a natural gas connection help complete your new home. Located in the highly desirable La Estancia community where you will love the great selection of schools available within the sought-after Vail School District. La Estancia has direct access to 'The Loop', an interconnected system of more than 130 miles of paved pathways and bike lanes, community pools, pickleball courts, basketball court and more than seven beautiful parks. La Estancia is within close proximity to many major employers, including Davis-Monthan AFB, Tucson International Airport, UA Tech Park, Raytheon and Amazon. Come see this gorgeous home today!
Sold for $429,000
$429,000
6800 E Via Arroyo Largo, Tucson, AZ 85756
4beds
2,743sqft
Single Family Residence
Built in 2017
6,098 Square Feet Lot
$418,400 Zestimate®
$156/sqft
$2,397 Estimated rent
Home value
$418,400
$381,000 - $460,000
$2,397/mo
Zestimate® history
Owner options
List your home for rent
$2,397/mo
Rent Zestimate®
Find your next renter with Zillow Rental Manager. Plus, with online applications, you can quickly screen prospective tenants – for free.
$2,397/mo
Rent Zestimate®
Refinance and save
$2,652/mo
Est. payment
Refinancing to a lower rate could help reduce your monthly payments and save thousands over the life of the loan.
$2,652/mo
Est. payment
Explore your selling options
Work with a Zillow partner agent
Leverage their expertise and Zillow's premium Showcase listings to get your home seen by more buyers.
Get startedList with your own agent
Get your home in front of millions of buyers by listing it on Zillow.
Learn how to do itSell it yourself
Take full control of how buyers see your home on Zillow by listing For Sale by Owner (FSBO).
List your homeWhat's special
Basketball courtDining nookPickleball courtsGenerous-sized loft spaceFlexible spaceLarge islandBuilt-in desk
Zillow last checked:
Listing updated:
Listed by:
John DeLalla 520-477-9524,
Tierra Antigua Realty
Bought with:
Ricardo Sepulveda, SA696128000
Realty One Group Integrity
Source: MLS of Southern Arizona,MLS#: 22429290
Facts & features
Interior
Bedrooms & bathrooms
- Bedrooms: 4
- Bathrooms: 3
- Full bathrooms: 2
- 1/2 bathrooms: 1
Heating
- Gas Pac
Cooling
- Central Air
Appliances
- Included: Dishwasher, Disposal, Refrigerator, Desk, Gas Range, Gas Hookup Available, Gas Cooktop, Gas Oven, Microwave
- Laundry: Storage, Laundry Room, Gas Dryer Hookup, Electric Dryer Hookup
Features
- Kitchen Island, Walk-In Closet(s), High Ceilings
- Flooring: Carpet, Ceramic Tile
- Windows: Double Pane Windows
- Has fireplace: No
- Fireplace features: None
Interior area
- Total structure area: 2,743
- Total interior livable area: 2,743 sqft
Property
Parking
- Total spaces: 2
- Parking features: Garage Door Opener
- Garage spaces: 2
Accessibility
- Accessibility features: None
Features
- Levels: Two
- Stories: 2
- Patio & porch: Covered, Patio
- Spa features: None
- Fencing: Block
- Has view: Yes
- View description: Sunset, Residential, Sunrise
Lot
- Size: 6,098 Square Feet
- Dimensions: 62'x110'
- Features: Decorative Gravel, Shrubs, Sprinklers In Front, North/South Exposure
Details
- Parcel number: 141363550
- Zoning: Tucson - PAD-7
- Special conditions: None
- Other equipment: Pre-Wired Sat Dish
Construction
Type & style
- Home type: SingleFamily
- Architectural style: Contemporary
- Property subtype: Single Family Residence
Materials
- Frame - Stucco
- Roof: Tile,Built-Up
Condition
- Year built: 2017
Utilities & green energy
- Sewer: Sewer Connected
- Water: Public
- Utilities for property: Pre-Wired Tele Lines, Phone Connected
Community & HOA
Community
- Features: Pool, Jogging/Bike Path, Basketball Court, Paved Street, Sidewalks, Park, Walking Trail, Pickleball
- Security: Smoke Detector(s), Carbon Monoxide Detector(s)
- Subdivision: La Estancia De Tucson (1-330)
HOA
- Has HOA: Yes
- Amenities included: Park, Pickleball
- Services included: Common Area Maint
- HOA fee: $68 monthly
- HOA name: La Estancia
- HOA phone: 520-448-5300
Location
- Region: Tucson
Financial & listing details
- Price per square foot: $156/sqft
- Tax assessed value: $336,832
- Annual tax amount: $3,572
- Date on market: 12/1/2024
- Cumulative days on market: 19 days
- Listing terms: FHA,VA Loan,Conventional,Cash,Submit,1031 Exchange,Assumable
- Road surface type: Paved
Price history
| Date | Event | Price |
|---|---|---|
| 1/27/2025 | Sold | $429,000$156/sqft |
Source:  MLS of Southern Arizona #22429290 Report a problem MLS of Southern Arizona #22429290 Report a problem | ||
| 1/27/2025 | Pending sale | $429,000$156/sqft |
Source:  ARMLS #6789673 Report a problem ARMLS #6789673 Report a problem | ||
| 12/21/2024 | Contingent | $429,000$156/sqft |
Source: MLS of Southern Arizona #22429290 Report a problem | ||
| 12/16/2024 | Price change | $429,000-0.2%$156/sqft |
Source: MLS of Southern Arizona #22429290 Report a problem | ||
| 12/1/2024 | Listed for sale | $430,000+43.4%$157/sqft |
Source: MLS of Southern Arizona #22429290 Report a problem | ||
| 12/21/2017 | Sold | $299,900-1.5%$109/sqft |
Source: Public Record Report a problem | ||
| 11/1/2017 | Price change | $304,382+0.3%$111/sqft |
Source: Meritage Homes Report a problem | ||
| 10/27/2017 | Price change | $303,382+0%$111/sqft |
Source: Meritage Homes Report a problem | ||
| 10/21/2017 | Price change | $303,2820%$111/sqft |
Source: Meritage Homes Report a problem | ||
| 9/20/2017 | Listed for sale | $303,362$111/sqft |
Source: Meritage Homes Report a problem | ||
Public tax history
| Year | Property taxes | Tax assessment |
|---|---|---|
| 2026 | $4,225 +18.3% | $33,683 -6.7% |
| 2025 | $3,573 +1.6% | $36,118 -4% |
| 2024 | $3,517 +2.7% | $37,640 +20.5% |
| 2023 | $3,424 -1.1% | $31,244 +17.9% |
| 2022 | $3,463 +3.6% | $26,511 +5.5% |
| 2021 | $3,343 +0.8% | $25,133 +1.9% |
| 2020 | $3,316 | $24,668 +0.8% |
| 2019 | $3,316 +457.7% | $24,478 +588.7% |
| 2018 | $595 -0.4% | $3,554 +545% |
| 2017 | $597 +584.6% | $551 +5% |
| 2016 | $87 -6% | $525 -6.3% |
| 2015 | $93 | $560 |
| 2014 | -- | -- |
| 2013 | -- | $4,001 |
| 2012 | -- | -- |
| 2011 | -- | -- |
| 2010 | -- | -- |
| 2009 | -- | -- |
| 2007 | -- | -- |
Find assessor info on the county website
Neighborhood: 85756
Nearby homes
- $391,7003 bd3 ba2.3k sqft6794 E Via Arroyo Largo, Tucson, AZ 85756Off Market
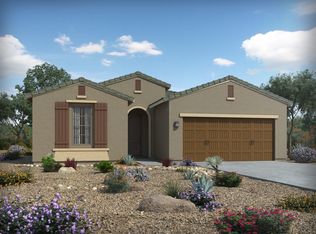
- $407,4004 bd2 ba2.7k sqft6788 E Via Arroyo Largo, Tucson, AZ 85756Off Market
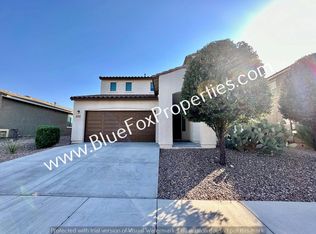
- $412,0004 bd2 ba2.2k sqft6802 E Via Arroyo Largo, Tucson, AZ 85756Sold
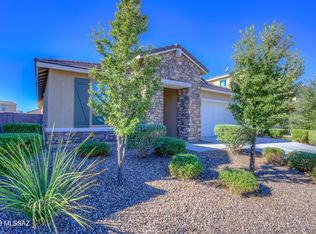
- $388,0005 bd3 ba2.7k sqft6782 E Via Arroyo Largo, Tucson, AZ 85756Sold
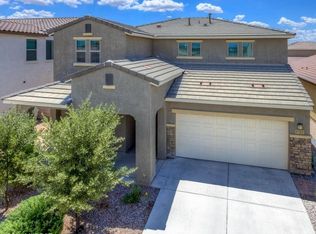
- $418,8005 bd4 ba2.8k sqft6783 E Via Arroyo Azul, Tucson, AZ 85756Off Market
- $378,5004 bd2 ba2.1k sqft6779 E Via Arroyo Azul, Tucson, AZ 85756Off Market
- $416,6004 bd3 ba2.7k sqft6787 E Via Arroyo Azul, Tucson, AZ 85756Off Market
- $404,9004 bd3 ba2.3k sqft6775 E Via Arroyo Azul, Tucson, AZ 85756Off Market
Nearby schools
GreatSchools rating
- 8/10Vail Academy & High SchoolGrades: K-12Distance: 2 mi
- 10/10Mesquite Elementary SchoolGrades: K-5Distance: 3.3 mi
- 7/10Desert Sky Middle SchoolGrades: 6-8Distance: 4 mi
Schools provided by the listing agent
- Elementary: Mesquite
- Middle: Desert Sky
- High: Vail Dist Opt
Source: MLS of Southern Arizona. This data may not be complete. We recommend contacting the local school district to confirm school assignments for this home.
Get a cash offer in 3 minutes
Find out how much your home could sell for in as little as 3 minutes with a no-obligation cash offer.
Estimated market value
$418,400
Get a cash offer in 3 minutes
Find out how much your home could sell for in as little as 3 minutes with a no-obligation cash offer.
Estimated market value
$418,400
- Arizona
- Pima County
- Tucson
- 85756
- 6800 E Via Arroyo Largo
Nearby cities
Nearby neighborhoods
Nearby zip codes
Other Tucson Topics
