Skip main navigation
Sold for $405,000
  • $405,000

    6800 Estate Ln, Fredericksburg, VA 22407

    4beds
    1,766sqft
    Single Family Residence
    Built in 1986
    0.34 Acres Lot
    $407,700 Zestimate®
    $229/sqft
    $2,655 Estimated rent

    Home value

    $407,700

    $379,000 - $440,000

    $2,655/mo

    Zestimate® history
    Loading
    Loading...

    Owner options

    List your home for rent

    $2,655/mo

    Rent Zestimate®

    Find your next renter with Zillow Rental Manager. Plus, with online applications, you can quickly screen prospective tenants – for free.

    Learn more

    $2,655/mo

    Rent Zestimate®

    Refinance and save

    $2,349/mo

    Est. payment

    Refinancing to a lower rate could help reduce your monthly payments and save thousands over the life of the loan.

    See today's rates

    $2,349/mo

    Est. payment

    Explore your selling options

    Work with a Zillow partner agent

    Leverage their expertise and Zillow's premium Showcase listings to get your home seen by more buyers.

    Get started

    List with your own agent

    Get your home in front of millions of buyers by listing it on Zillow.

    Learn how to do it

    Sell it yourself

    Take full control of how buyers see your home on Zillow by listing For Sale by Owner (FSBO).

    List your home

    What's special

    Huge family roomPaved drivewayDouble width car portFinished attached garageSpacious homeFire pitOak trees
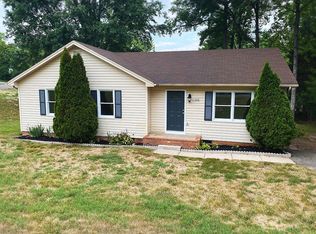
    Wonderful Summerset home freshly painted and ready for you! Beautifully elevated on a spacious corner lot framed with gorgeous mature trees! No HOA! Close to everything, yet tucked just off Gordon Rd offering a quick commute and alternative paths to choose when heading out for the day! This spacious home boasts 4 bedrooms and 2 full baths! Open main living area keeps everyone connected! Step out from dining room onto your 12x16 rear elevated deck with gorgeous views of Oak trees! Spacious primary bedroom with walk in closet! Lower level offers a huge family room with built ins and step through sliding glass doors to enjoy your lovely back yard! Finished attached garage with new generator plug installed for the unexpected! Always be ready! Newer secured 12x9'10 shed conveys! Relax by your fire pit, grow a garden or flowers in your raised bed, and just relax and enjoy all the shade your Oak trees provide! Gorgeous Oak on front corner is perfect for your tree fort of tree swing! Paved driveway ushers you to your garage or alternative parking available under your double width car port! Estate Ln is a non-thru street! Just moments away and you are in the country! It is the best of both worlds! Seller offering $2,000 credit for flooring allowance! Don't miss out on this opportunity to make this your home!

    Zillow last checked:

    Listing updated:

    Listed by:

    Tammy Locklerr 804-366-1801,

    RE/MAX Supercenter

    Bought with:

    Jeff Hancock, 0225222054

    Belcher Real Estate, LLC.

    Source: Bright MLS,MLS#: VASP2035782MLS Logo

    Facts & features

    Interior

    Bedrooms & bathrooms
    • Bedrooms: 4
    • Bathrooms: 2
    • Full bathrooms: 2
    • Main level bathrooms: 1
    • Main level bedrooms: 3
    Rooms
    • Room types: Living Room, Dining Room, Primary Bedroom, Bedroom 2, Bedroom 3, Bedroom 4, Kitchen, Family Room, Foyer, Utility Room, Bathroom 1, Bathroom 2
    Primary bedroom
    • Features: Ceiling Fan(s), Flooring - Carpet, Walk-In Closet(s)
    • Level: Main
    • Area: 140 Square Feet
    • Dimensions: 14 x 10
    Bedroom 2
    • Features: Flooring - Carpet
    • Level: Main
    • Area: 100 Square Feet
    • Dimensions: 10 x 10
    Bedroom 3
    • Features: Flooring - Carpet
    • Level: Main
    • Area: 64 Square Feet
    • Dimensions: 8 x 8
    Bedroom 4
    • Level: Lower
    • Area: 64 Square Feet
    • Dimensions: 8 x 8
    Bathroom 1
    • Features: Bathroom - Tub Shower, Skylight(s), Flooring - Ceramic Tile
    • Level: Main
    Bathroom 2
    • Features: Bathroom - Tub Shower, Flooring - Ceramic Tile
    • Level: Lower
    Dining room
    • Features: Flooring - Laminated, Recessed Lighting
    • Level: Main
    • Area: 90 Square Feet
    • Dimensions: 10 x 9
    Family room
    • Features: Flooring - Laminated, Built-in Features
    • Level: Lower
    • Area: 242 Square Feet
    • Dimensions: 22 x 11
    Foyer
    • Features: Flooring - Carpet, Flooring - Ceramic Tile
    • Level: Main
    Kitchen
    • Features: Kitchen - Electric Cooking, Double Sink, Flooring - Laminated, Recessed Lighting
    • Level: Main
    • Area: 80 Square Feet
    • Dimensions: 10 x 8
    Living room
    • Features: Flooring - Laminated, Recessed Lighting
    • Level: Main
    • Area: 154 Square Feet
    • Dimensions: 14 x 11
    Utility room
    • Level: Lower
    • Area: 42 Square Feet
    • Dimensions: 7 x 6
    Heating
    • Heat Pump, Electric
    Cooling
    • Central Air, Heat Pump, Ceiling Fan(s), Electric
    Appliances
    • Included: Refrigerator, Cooktop, Microwave, Dishwasher, Disposal, Washer, Dryer, Electric Water Heater
    Features
    • Attic, Bathroom - Tub Shower, Built-in Features, Ceiling Fan(s), Open Floorplan, Recessed Lighting, Walk-In Closet(s), Dry Wall
    • Flooring: Laminate, Carpet, Ceramic Tile
    • Doors: Six Panel, Sliding Glass, French Doors
    • Windows: Double Hung, Double Pane Windows, Skylight(s)
    • Basement: Connecting Stairway,Finished,Garage Access,Heated,Improved,Rear Entrance,Shelving,Space For Rooms,Walk-Out Access,Windows
    • Has fireplace: No
    Interior area
    • Total structure area: 2,006
    • Total interior livable area: 1,766 sqft
    • Finished area above ground: 1,046
    • Finished area below ground: 720

    Property

    Parking
    • Total spaces: 3
    • Parking features: Garage Faces Front, Garage Door Opener, Inside Entrance, Built In, Asphalt, Attached, Detached Carport, Driveway, Off Street
    • Attached garage spaces: 1
    • Carport spaces: 2
    • Covered spaces: 3
    • Has uncovered spaces: Yes
    Accessibility
    • Accessibility features: None
    Features
    • Levels: Split Foyer,Two
    • Stories: 2
    • Patio & porch: Deck
    • Exterior features: Sidewalks, Storage
    • Pool features: None
    Lot
    • Size: 0.34 Acres
    • Features: Wooded
    Details
    • Additional structures: Above Grade, Below Grade
    • Parcel number: 22G6113
    • Zoning: R1
    • Special conditions: Standard

    Construction

    Type & style
    • Home type: SingleFamily
    • Property subtype: Single Family Residence
    Materials
    • Frame
    • Foundation: Slab
    • Roof: Architectural Shingle
    Condition
    • Very Good
    • New construction: No
    • Year built: 1986

    Utilities & green energy

    • Sewer: Public Sewer
    • Water: Public

    Community & HOA

    Community
    • Subdivision: Summerset
    HOA
    • Has HOA: No
    Location
    • Region: Fredericksburg

    Financial & listing details

    • Price per square foot: $229/sqft
    • Tax assessed value: $322,300
    • Annual tax amount: $2,367
    • Date on market: 8/29/2025
    • Listing agreement: Exclusive Right To Sell
    • Ownership: Fee Simple

    Price history

    DateEventPrice
    10/14/2025Sold$405,000+1.3%$229/sqft
    Source: Bright MLS #VASP2035782 Report a problem
    9/18/2025Contingent$399,900$226/sqft
    Source: Bright MLS #VASP2035782 Report a problem
    8/29/2025Listed for sale$399,900+73.9%$226/sqft
    Source: Bright MLS #VASP2035782 Report a problem
    11/19/2018Sold$230,000-6.1%$130/sqft
    Source: Public Record Report a problem
    10/4/2018Pending sale$244,990$139/sqft
    Source: United Real Estate Premier #1002216108 Report a problem
    8/11/2018Listed for sale$244,990+0.9%$139/sqft
    Source: United Real Estate Premier #1002216108 Report a problem
    7/31/2007Sold$242,900+87%$138/sqft
    Source: Public Record Report a problem
    6/1/2001Sold$129,900$74/sqft
    Source: Public Record Report a problem

    Public tax history

    YearProperty taxesTax assessment
    2025$2,367 $322,300
    2024$2,367 +41.7%$322,300 +48.9%
    2023$1,670 +4.6%$216,400
    2022$1,596 -5%$216,400 +4.2%
    2021$1,681 $207,700
    2020$1,681 -2.4%$207,700 +2.2%
    2019$1,723 +1.7%$203,300
    2018$1,693 +13%$203,300 +15.3%
    2017$1,499 $176,300
    2016-- $176,300 +5.6%
    2015-- $167,000
    2014-- $167,000 +7.8%
    2013-- $154,900
    2012-- $154,900 -2.6%
    2011-- $159,100
    2010-- $159,100 -33.7%
    2009-- $239,800 +15.5%
    2007$1,288 $207,700
    2006$1,288 +13.6%$207,700 +63%
    2005$1,134 +3.5%$127,400
    2004$1,096 -2.4%$127,400 +14.7%
    2003$1,122 $111,100
    2002$1,122 +4.1%$111,100 +10.3%
    2001$1,077 $100,700
    Find assessor info on the county website

    Neighborhood: 22407

    Nearby schools

    GreatSchools rating
    Schools provided by the listing agent
    • Elementary: Smith Station
    • Middle: Freedom
    • High: Chancellor
    • District: Spotsylvania County Public Schools

    Source: Bright MLS. This data may not be complete. We recommend contacting the local school district to confirm school assignments for this home.

    Get a cash offer in 3 minutes
    Find out how much your home could sell for in as little as 3 minutes with a no-obligation cash offer.
    Estimated market value
    $407,700
    Get a cash offer in 3 minutes
    Find out how much your home could sell for in as little as 3 minutes with a no-obligation cash offer.
    Estimated market value
    $407,700