Skip main navigation
Sold for $295,000
  • $295,000

    6800 Fleetwood Rd APT 713, Mc Lean, VA 22101

    1beds
    722sqft
    Condominium
    Built in 1975
    -- sqft lot
    $298,400 Zestimate®
    $409/sqft
    $2,214 Estimated rent

    Home value

    $298,400

    $283,000 - $313,000

    $2,214/mo

    Zestimate® history
    Loading
    Loading...

    Owner options

    List your home for rent

    $2,214/mo

    Rent Zestimate®

    Find your next renter with Zillow Rental Manager. Plus, with online applications, you can quickly screen prospective tenants – for free.

    Learn more

    $2,214/mo

    Rent Zestimate®

    Refinance and save

    $1,798/mo

    Est. payment

    Refinancing to a lower rate could help reduce your monthly payments and save thousands over the life of the loan.

    See today's rates

    $1,798/mo

    Est. payment

    Explore your selling options

    Work with a Zillow partner agent

    Leverage their expertise and Zillow's premium Showcase listings to get your home seen by more buyers.

    Get started

    List with your own agent

    Get your home in front of millions of buyers by listing it on Zillow.

    Learn how to do it

    Sell it yourself

    Take full control of how buyers see your home on Zillow by listing For Sale by Owner (FSBO).

    List your home

    What's special

    Private balconyOutdoor poolPost officeFabulous locationHeart of mcleanBeautifully maintained buildingParty room
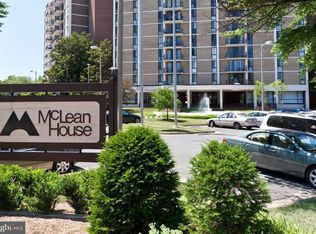
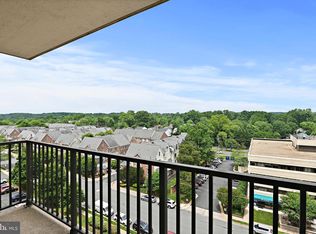
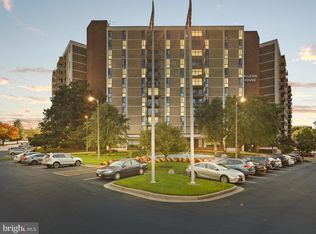
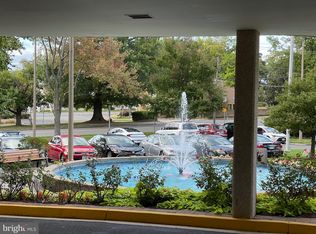
    Charming, light filled 1 bedroom, 1 bath, 722 sq.ft. One Car Garage space (104) conveys. New floor-to-ceiling windows, 7" wide plank floors, updated kitchen with stainless appliances, new French door refrigerator and granite counters, updated bath, in-unit washer and dryer. Large private balcony with views looking east, north and west. Outdoor pool, tennis/pickle ball courts, picnic area, basketball court, party room, well-equipped exercise room & sauna. Option of either cable or fiber optics for internet and TV. Beautifully maintained building, 7-day concierge. Condo fee includes all utilities. Regarding pets...Cats allowed, Dogs not allowed (except Service/Comfort dogs). Fabulous location in the heart of McLean, close to the library, post office, community center, and many shops, restaurants and all that Tyson 's has to offer. Commuters will love the easy access to all major commuting routes and the Mclean Metro Silver Line station is less than 2 miles away. This home is a Must See!

    Zillow last checked:

    Listing updated:

    Listed by:

    Linda French 571-213-4685,

    Corcoran McEnearney

    Bought with:

    MYUNG Kang, 225073962

    Gangnam Realty & Management

    Source: Bright MLS,MLS#: VAFX2167974MLS Logo

    Facts & features

    Interior

    Bedrooms & bathrooms
    • Bedrooms: 1
    • Bathrooms: 1
    • Full bathrooms: 1
    • Main level bathrooms: 1
    • Main level bedrooms: 1
    Bathroom 1
    • Features: Crown Molding, Flooring - Luxury Vinyl Plank
    • Level: Main
    Dining room
    • Features: Crown Molding, Flooring - Laminate Plank
    • Level: Main
    Living room
    • Features: Balcony Access, Crown Molding
    • Level: Main
    Heating
    • Central, Electric
    Cooling
    • Central Air, Electric
    Appliances
    • Included: Microwave, Dishwasher, Disposal, Dryer, Refrigerator, Oven/Range - Electric, Washer, Water Heater, Electric Water Heater
    • Laundry: Dryer In Unit, Has Laundry, Washer In Unit, In Unit
    Features
    • Crown Molding, Dining Area, Kitchen - Galley, Primary Bath(s), Entry Level Bedroom, Bathroom - Tub Shower
    • Flooring: Luxury Vinyl
    • Doors: Sliding Glass
    • Windows: Double Pane Windows, Energy Efficient, Screens, Window Treatments
    • Has basement: No
    • Has fireplace: No
    Interior area
    • Total structure area: 722
    • Total interior livable area: 722 sqft
    • Finished area above ground: 722
    • Finished area below ground: 0

    Property

    Parking
    • Total spaces: 1
    • Parking features: Other, Underground, Parking Space Conveys, Secured, Garage
    • Garage spaces: 1
    Accessibility
    • Accessibility features: Other, Accessible Elevator Installed, Entry Slope <1', Accessible Entrance, No Stairs
    Features
    • Levels: One
    • Stories: 1
    • Exterior features: Barbecue, Lighting, Play Area, Sidewalks, Street Lights, Tennis Court(s), Water Fountains, Balcony
    • Pool features: Community
    • Has view: Yes
    • View description: City
    Lot
    • Features: Corner Lot/Unit
    Details
    • Additional structures: Above Grade, Below Grade
    • Parcel number: 0302 26 0713
    • Zoning: 340
    • Special conditions: Standard

    Construction

    Type & style
    • Home type: Condo
    • Architectural style: Transitional
    • Property subtype: Condominium
    • Attached to another structure: Yes
    Materials
    • Brick
    Condition
    • Excellent
    • New construction: No
    • Year built: 1975

    Utilities & green energy

    • Sewer: Public Sewer
    • Water: Public

    Community & neighborhood

    Security
    • Security features: Desk in Lobby, Main Entrance Lock, Monitored, Resident Manager, Security System
    Community
    • Community features: Pool
    Location
    • Region: Mc Lean
    • Subdivision: Mclean House North

    HOA & financial

    HOA
    • Has HOA: No
    • Amenities included: Pool, Tot Lots/Playground, Elevator(s), Fitness Center, Other, Basketball Court, Common Grounds, Concierge, Meeting Room, Party Room, Picnic Area, Tennis Court(s)
    • Services included: Air Conditioning, Common Area Maintenance, Electricity, Maintenance Structure, Heat, Management, Reserve Funds, Sewer, Snow Removal, Trash, Water
    • Association name: Mclean House North Condominium
    Other fees
    • Condo and coop fee: $644 monthly

    Other

    Other facts
    • Listing agreement: Exclusive Right To Sell
    • Listing terms: Cash,Conventional,VA Loan,Other
    • Ownership: Condominium

    Price history

    DateEventPrice
    4/19/2024Sold$295,000$409/sqft
    Source: Bright MLS #VAFX2167974 Report a problem
    4/10/2024Pending sale$295,000$409/sqft
    Source: Bright MLS #VAFX2167974 Report a problem
    3/18/2024Contingent$295,000$409/sqft
    Source: Bright MLS #VAFX2167974 Report a problem
    3/16/2024Listed for sale$295,000+9.3%$409/sqft
    Source: Bright MLS #VAFX2167974 Report a problem
    11/5/2019Sold$270,000-8.5%$374/sqft
    Source: Public Record Report a problem
    10/24/2019Pending sale$295,000$409/sqft
    Source: Long & Foster Real Estate, Inc. #VAFX1094370 Report a problem
    10/10/2019Listed for sale$295,000-1.7%$409/sqft
    Source: Long & Foster Real Estate, Inc. #VAFX1094370 Report a problem
    9/29/2014Listing removed$300,000$416/sqft
    Source: Long and Foster Report a problem
    9/23/2014Listed for sale$300,000+13.2%$416/sqft
    Source: Long and Foster Report a problem
    9/22/2014Listing removed$1,575$2/sqft
    Source: Long and Foster Report a problem
    8/8/2014Price change$1,575-4.5%$2/sqft
    Source: Leesburg Sales #FX8381615 Report a problem
    7/24/2014Price change$1,650-5.7%$2/sqft
    Source: Leesburg Sales #FX8381615 Report a problem
    6/19/2014Listed for rent$1,750$2/sqft
    Source: Long & Foster Real Estate, Inc. #FX8381615 Report a problem
    5/20/2014Sold$265,000$367/sqft
    Source: Public Record Report a problem

    Public tax history

    YearProperty taxesTax assessment
    2025$3,309 +13.2%$280,700 +13.4%
    2024$2,925 +1.6%$247,530 -1%
    2023$2,879 -1.3%$250,030
    2022$2,917 $250,030 -5%
    2021-- $263,190 +10%
    2020$2,887 +14%$239,260 +14%
    2019$2,532 +2.9%$209,880 +2.9%
    2018$2,461 +1.9%$203,990
    2017$2,415 -14.8%$203,990 -15%
    2016$2,835 +3.7%$239,990
    2015$2,733 +120.3%$239,990 +6.1%
    2014$1,241 $226,120 -4.1%
    2013-- $235,670 +4.9%
    2012-- $224,690

    Find assessor info on the county website

    Neighborhood: 22101

    Nearby schools

    GreatSchools rating
    Schools provided by the listing agent
    • Elementary: Franklin Sherman
    • Middle: Longfellow
    • High: Mclean
    • District: Fairfax County Public Schools

    Source: Bright MLS. This data may not be complete. We recommend contacting the local school district to confirm school assignments for this home.

    Get a cash offer in 3 minutes
    Find out how much your home could sell for in as little as 3 minutes with a no-obligation cash offer.
    Estimated market value
    $298,400
    Get a cash offer in 3 minutes
    Find out how much your home could sell for in as little as 3 minutes with a no-obligation cash offer.
    Estimated market value
    $298,400