Skip main navigation
Sold for $377,000
  • $377,000

    6800 Forest Dr, Quinton, VA 23141

    3beds
    1,762sqft
    Single Family Residence
    Built in 1987
    0.47 Acres Lot
    $389,700 Zestimate®
    $214/sqft
    $2,595 Estimated rent

    Home value

    $389,700

    Estimated sales range

    Not available

    $2,595/mo

    Zestimate® history
    Loading
    Loading...

    Owner options

    List your home for rent

    $2,595/mo

    Rent Zestimate®

    Find your next renter with Zillow Rental Manager. Plus, with online applications, you can quickly screen prospective tenants – for free.

    Learn more

    $2,595/mo

    Rent Zestimate®

    Refinance and save

    $2,242/mo

    Est. payment

    Refinancing to a lower rate could help reduce your monthly payments and save thousands over the life of the loan.

    See today's rates

    $2,242/mo

    Est. payment

    Explore your selling options

    Work with a Zillow partner agent

    Leverage their expertise and Zillow's premium Showcase listings to get your home seen by more buyers.

    Get started

    List with your own agent

    Get your home in front of millions of buyers by listing it on Zillow.

    Learn how to do it

    Sell it yourself

    Take full control of how buyers see your home on Zillow by listing For Sale by Owner (FSBO).

    List your home

    What's special

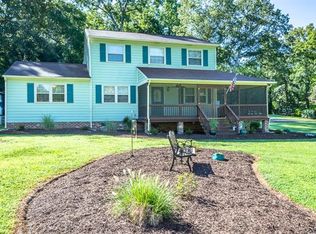
    Charming 3-bedroom, 2.5 bath rancher nestled on Brookwood's Golf Course is ready for it's new owners!! Welcome to the newly listed, 6800 Forest Drive! Located in the highly desirable Five Lakes Forest subdivision of New Kent County. If you love golf, look no further as you will enjoy the picturesque views of Brookwood Golf Course’s 13th green and 14th tee box right from your own backyard! This gorgeous three bedroom, two and a half bath ranch style home boast 1,762 sqft of comfortable living space, and sits on just under a half-acre! This home is the perfect blend of comfort and charm in a peaceful, golf-course community! Inside, you'll find a cozy living room with a brick fireplace-perfect for relaxing evenings, a formal dining room, and a generously sized eat-in kitchen! Open up the french doors, inviting you into the naturally lit sunroom where morning coffee comes with gorgeous views! Off the sunroom is the walk-out deck where you can soak in the scenic golf course views. This house is perfect hosting family events and gatherings all while utilizing the amazing space offered! Not to mention the over-sized attached garage, making it the ideal spot for parking a vehicle, adding a workshop, or storage. Don't miss your opportunity to call this home! Schedule your showings today, as this gem will not last long!

    Zillow last checked:

    Listing updated:

    Listed by:

    Brandon Allen 804-245-9119,

    River City Elite Properties - Real Broker,

    David Fowler 540-424-7616,

    River City Elite Properties - Real Broker

    Bought with:

    Chuck Jenkins, 0225103203

    Long & Foster REALTORS

    Source: CVRMLS,MLS#: 2503056MLS LogoOriginating MLS: Central Virginia Regional MLS

    Facts & features

    Interior

    Bedrooms & bathrooms
    • Bedrooms: 3
    • Bathrooms: 3
    • Full bathrooms: 2
    • 1/2 bathrooms: 1
    Other
    • Description: Tub & Shower
    • Level: First
    Half bath
    • Level: First
    Heating
    • Electric, Heat Pump
    Cooling
    • Central Air, Electric, Attic Fan
    Appliances
    • Included: Dishwasher, Electric Cooking, Electric Water Heater, Disposal, Microwave, Refrigerator, Stove
    • Laundry: Washer Hookup, Dryer Hookup
    Features
    • Bookcases, Built-in Features, Bedroom on Main Level, Breakfast Area, Bay Window, Ceiling Fan(s), Dining Area, Eat-in Kitchen, French Door(s)/Atrium Door(s), Fireplace, Bath in Primary Bedroom, Main Level Primary
    • Flooring: Partially Carpeted, Vinyl
    • Doors: French Doors
    • Windows: Screens
    • Basement: Crawl Space
    • Attic: Pull Down Stairs
    • Number of fireplaces: 1
    • Fireplace features: Masonry
    Interior area
    • Total interior livable area: 1,762 sqft
    • Finished area above ground: 1,762
    • Finished area below ground: 0

    Property

    Parking
    • Total spaces: 1
    • Parking features: Attached, Direct Access, Driveway, Garage, Garage Door Opener, Paved
    • Attached garage spaces: 1
    • Has uncovered spaces: Yes
    Features
    • Levels: One
    • Stories: 1
    • Patio & porch: Screened, Deck
    • Exterior features: Deck, Storage, Shed, Paved Driveway
    • Pool features: None
    • Has view: Yes
    • View description: Golf Course
    • Frontage type: Golf Course
    Lot
    • Size: 0.47 Acres
    • Features: On Golf Course
    Details
    • Parcel number: 19B4 3AG 7
    • Zoning description: R1

    Construction

    Type & style
    • Home type: SingleFamily
    • Architectural style: Ranch
    • Property subtype: Single Family Residence
    Materials
    • Brick, Drywall, Frame, Vinyl Siding
    • Roof: Shingle
    Condition
    • Resale
    • New construction: No
    • Year built: 1987

    Utilities & green energy

    • Sewer: Septic Tank
    • Water: Community/Coop, Shared Well

    Community & HOA

    Community
    • Features: Golf
    • Subdivision: Five Lakes Forest
    Location
    • Region: Quinton

    Financial & listing details

    • Price per square foot: $214/sqft
    • Tax assessed value: $313,500
    • Annual tax amount: $1,849
    • Date on market: 12/10/2025
    • Ownership: Individuals
    • Ownership type: Sole Proprietor

    Price history

    DateEventPrice
    5/5/2025Sold$377,000-0.8%$214/sqft
    Source: CVRMLS #2503056 Report a problem
    4/9/2025Pending sale$379,999$216/sqft
    Source: CVRMLS #2503056 Report a problem
    3/10/2025Price change$379,999-5%$216/sqft
    Source: CVRMLS #2503056 Report a problem
    2/25/2025Listed for sale$399,999$227/sqft
    Source: CVRMLS #2503056 Report a problem

    Public tax history

    YearProperty taxesTax assessment
    2024$1,850 +0.9%$313,500 +14.5%
    2023$1,834 $273,700
    2022$1,834 +3.9%$273,700 +22.5%
    2021$1,765 $223,400
    2020$1,765 +823.7%$223,400 -4.1%
    2019$191 $233,000
    2018$191 -89.5%$233,000 +6%
    2017$1,825 $219,900
    2016$1,825 +0.9%$219,900 +2.1%
    2015$1,809 $215,300
    2014-- $215,300 +9.8%
    2013-- $196,100
    2012-- $196,100 -14.6%
    2011-- $229,500
    2010-- $229,500 -7.8%
    2009-- $248,900
    2008-- $248,900 +49.9%
    2007-- $166,000
    2006-- $166,000
    2004-- $166,000
    2003-- --
    2002-- --
    2001-- --
    2000-- --
    Find assessor info on the county website

    Neighborhood: 23141

    Nearby schools

    GreatSchools rating
    Schools provided by the listing agent
    • Elementary: G. W. Watkins
    • Middle: New Kent
    • High: New Kent

    Source: CVRMLS. This data may not be complete. We recommend contacting the local school district to confirm school assignments for this home.

    Get a cash offer in 3 minutes
    Find out how much your home could sell for in as little as 3 minutes with a no-obligation cash offer.
    Estimated market value
    $389,700
    Get a cash offer in 3 minutes
    Find out how much your home could sell for in as little as 3 minutes with a no-obligation cash offer.
    Estimated market value
    $389,700