Welcome to 6800 Glenridge Drive, Unit 6820D, a beautifully updated condo ideally situated in Sandy Springs. Step inside this meticulously maintained, top-floor corner residence to find a professionally renovated kitchen featuring custom white cabinetry and quartz counters. Move in ready, the home also has a new water heater, HVAC system, and washer and dryer. The updated bathroom showcases a new vanity, tile, and fixtures, while two spacious closets are outfitted with Container Store custom closet systems. Relax and entertain on the private deck, complete with a large bonus storage closet. This gated community offers a spacious gym overlooking the pool and tennis court, adding to the appeal of this exceptional property. Low HOA fees cover water, sewer, trash, pest control, landscaping, and exterior building maintenance. Surrounded by many of Atlanta's most desirable neighborhoods, this prime location provides easy access to all major interstates, Northside Hospital, St. Joseph's, Children's Healthcare, and the corporate headquarters of some of the city's largest employers. Don't miss the opportunity to make this stunning condo your new home, offering a perfect blend of modern amenities in a prime Atlanta location.
Closed
$230,000
6800 Glenridge Dr #6820D, Atlanta, GA 30328
2beds
950sqft
Condominium, Mid Rise
Built in 1981
-- sqft lot
$214,900 Zestimate®
$242/sqft
$1,743 Estimated rent
Home value
$214,900
$202,000 - $228,000
$1,743/mo
Zestimate® history
Owner options
List your home for rent
$1,743/mo
Rent Zestimate®
Find your next renter with Zillow Rental Manager. Plus, with online applications, you can quickly screen prospective tenants – for free.
$1,743/mo
Rent Zestimate®
Refinance and save
$4,361/mo
Est. payment
Refinancing to a lower rate could help reduce your monthly payments and save thousands over the life of the loan.
$4,361/mo
Est. payment
Explore your selling options
Work with a Zillow partner agent
Leverage their expertise and Zillow's premium Showcase listings to get your home seen by more buyers.
Get startedList with your own agent
Get your home in front of millions of buyers by listing it on Zillow.
Learn how to do itSell it yourself
Take full control of how buyers see your home on Zillow by listing For Sale by Owner (FSBO).
List your homeWhat's special
Zillow last checked:
Listing updated:
Listed by:
Compass
Bought with:
Taya Darling, 381097
Compass
Source: GAMLS,MLS#: 10340200
Facts & features
Interior
Bedrooms & bathrooms
- Bedrooms: 2
- Bathrooms: 1
- Full bathrooms: 1
- Main level bathrooms: 1
- Main level bedrooms: 2
Rooms
- Room types: Other
Dining room
- Features: Dining Rm/Living Rm Combo
Kitchen
- Features: Breakfast Bar, Pantry, Solid Surface Counters
Heating
- Central
Cooling
- Ceiling Fan(s), Central Air
Appliances
- Included: Dishwasher, Dryer, Gas Water Heater, Microwave, Oven/Range (Combo), Refrigerator, Stainless Steel Appliance(s), Washer
- Laundry: In Hall
Features
- Tile Bath, Walk-In Closet(s)
- Flooring: Carpet, Hardwood, Tile
- Windows: Window Treatments
- Basement: None
- Number of fireplaces: 1
- Fireplace features: Factory Built, Family Room, Gas Log
- Common walls with other units/homes: 2+ Common Walls,End Unit,No One Above
Interior area
- Total structure area: 950
- Total interior livable area: 950 sqft
- Finished area above ground: 950
- Finished area below ground: 0
Property
Parking
- Total spaces: 2
- Parking features: Over 1 Space per Unit, Parking Pad
- Has uncovered spaces: Yes
Features
- Levels: One
- Stories: 1
- Patio & porch: Deck
- Exterior features: Balcony, Gas Grill
- Has private pool: Yes
- Pool features: In Ground
- Fencing: Fenced
- Body of water: None
Lot
- Size: 958 Square Feet
- Features: None
- Residential vegetation: Wooded
Details
- Additional structures: Pool House, Tennis Court(s)
- Parcel number: 17 0034 LL0997
Construction
Type & style
- Home type: Condo
- Architectural style: Traditional
- Property subtype: Condominium, Mid Rise
- Attached to another structure: Yes
Materials
- Vinyl Siding
- Roof: Composition
Condition
- Resale
- New construction: No
- Year built: 1981
Utilities & green energy
- Electric: 220 Volts
- Sewer: Public Sewer
- Water: Public
- Utilities for property: Cable Available, Electricity Available, High Speed Internet, Natural Gas Available, Phone Available, Sewer Available, Sewer Connected, Underground Utilities, Water Available
Green energy
- Energy efficient items: Thermostat
Community & HOA
Community
- Features: Fitness Center, Gated, Pool, Sidewalks, Street Lights, Tennis Court(s), Near Public Transport, Near Shopping
- Security: Carbon Monoxide Detector(s), Gated Community, Key Card Entry, Smoke Detector(s)
- Subdivision: Glenridge Park
HOA
- Has HOA: Yes
- Services included: Insurance, Maintenance Structure, Maintenance Grounds, Management Fee, Pest Control, Private Roads, Reserve Fund, Security, Sewer, Swimming, Tennis, Trash, Water
- HOA fee: $2,856 annually
Location
- Region: Atlanta
Financial & listing details
- Price per square foot: $242/sqft
- Tax assessed value: $74,300
- Annual tax amount: $2,700
- Date on market: 7/17/2024
- Cumulative days on market: 13 days
- Listing agreement: Exclusive Right To Sell
- Electric utility on property: Yes
Price history
| Date | Event | Price |
|---|---|---|
| 8/7/2024 | Sold | $230,000-6.1%$242/sqft |
Source:  GAMLS #10340200 Report a problem GAMLS #10340200 Report a problem | ||
| 8/1/2024 | Pending sale | $245,000$258/sqft |
Source:  FMLS GA #7421925 Report a problem FMLS GA #7421925 Report a problem | ||
| 7/17/2024 | Listed for sale | $245,000+100.8%$258/sqft |
Source: FMLS GA #7421925 Report a problem | ||
| 5/5/2015 | Sold | $122,000-2.4%$128/sqft |
Source: Agent Provided Report a problem | ||
| 4/6/2015 | Pending sale | $125,000$132/sqft |
Source: KELLER WILLIAMS REALTY CITYSIDE #5515458 Report a problem | ||
| 3/28/2015 | Listed for sale | $125,000$132/sqft |
Source: Keller Williams Realty Cityside #5515458 Report a problem | ||
Public tax history
| Year | Property taxes | Tax assessment |
|---|---|---|
| 2015 | $1,011 -3.8% | $29,720 |
| 2014 | $1,052 +4.5% | $29,720 |
| 2013 | $1,006 -0.4% | $29,720 |
| 2012 | $1,010 -0.1% | $29,720 |
| 2011 | $1,011 +0.8% | $29,720 |
| 2010 | $1,003 -32.6% | $29,720 -44.4% |
| 2009 | $1,489 -15% | $53,480 |
| 2008 | $1,752 -1.8% | $53,480 |
| 2007 | $1,784 -3.5% | $53,480 |
| 2006 | $1,848 +11.8% | $53,480 +12.4% |
| 2005 | $1,653 | $47,600 |
Find assessor info on the county website
Neighborhood: North Springs
Nearby homes
- $195,3001 bd1 ba-- sqft6800 Glenridge Dr #6810H, Atlanta, GA 30328Off Market
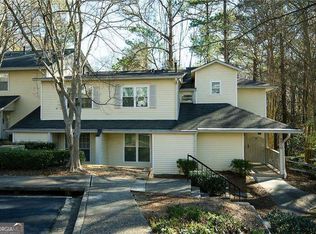
- $244,3002 bd2 ba1.3k sqft6800 Glenridge Dr NE #6810B, Sandy Springs, GA 30328Off Market
- $335,0003 bd3 ba1.8k sqft6800 Glenridge Dr NE #6810G, Sandy Springs, GA 30328Sold
- $242,3002 bd1 ba-- sqft6800 Glenridge Dr NE, Sandy Springs, GA 30328Off Market

- $213,9002 bd2 ba-- sqft6818 Glenridge Dr APT E, Sandy Springs, GA 30328Off Market
- $220,9002 bd2 ba1.1k sqft6816 Glenridge Dr APT A, Sandy Springs, GA 30328Off Market
- $247,6002 bd2 ba1.3k sqft6802 Glenridge Dr APT A, Sandy Springs, GA 30328Off Market
- $256,7002 bd2 ba1.3k sqft6802 Glenridge Dr APT B, Sandy Springs, GA 30328Off Market
Nearby schools
GreatSchools rating
- 8/10Woodland Elementary Charter SchoolGrades: PK-5Distance: 1.7 mi
- 6/10Sandy Springs Charter Middle SchoolGrades: 6-8Distance: 4.2 mi
- 7/10North Springs Charter High SchoolGrades: 9-12Distance: 1.2 mi
Schools provided by the listing agent
- Elementary: Woodland
- Middle: Sandy Springs
- High: North Springs
Source: GAMLS. This data may not be complete. We recommend contacting the local school district to confirm school assignments for this home.
Get a cash offer in 3 minutes
Find out how much your home could sell for in as little as 3 minutes with a no-obligation cash offer.
Estimated market value
$214,900
Get a cash offer in 3 minutes
Find out how much your home could sell for in as little as 3 minutes with a no-obligation cash offer.
Estimated market value
$214,900
- Georgia
- Fulton County
- Sandy Springs
- 30328
- North Springs
- 6800 Glenridge Dr Unit 6820D
Nearby cities
Nearby neighborhoods
Nearby zip codes
Other Sandy Springs Topics
