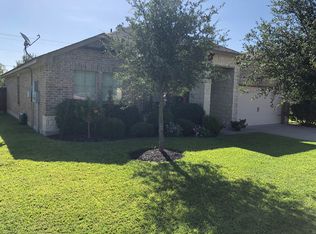
Salado floor plan. Master downstairs, three bedrooms loft and bath upstairs. All kitchen (Black) appliances, breakfast bar. Downstairs has open floor plan. Master suite has sitting area, master bath has separate shower, jetted garden tub, linen, and large walk-in closet. Home includes: bay windows, decorative lighting, art niche, vaulted ceilings, 2 living, 2, dining, double sink vanities, walk-in closets, , separate utility room with space for freezer, flooring is tile and carpet, water softener, sprinkler system, six foot privacy fence. ENERGY STAR built home. Owner pays HOA.
This property is off market, which means it's not currently listed for sale or rent on Zillow. This may be different from what's available on other websites or public sources.