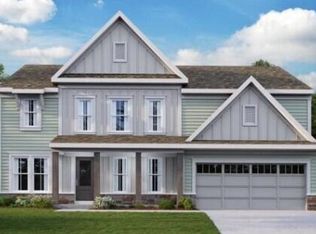
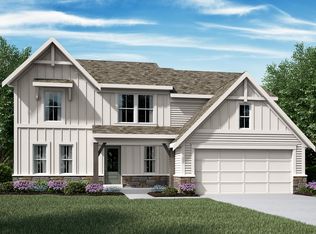
Like-new 2023 ranch with full basement—rare at this price! Skip the wait and save thousands compared to building. Ask how you can SAVE HUNDREDS monthly with an assumable 5.5 percent VA loan. This 2-bed + office, 2-bath home offers 1,714 sq ft of stylish living space with granite counters, a large island, walk-in pantry, and luxury vinyl plank flooring. French doors lead into a dedicated office, perfect for working from home. The open layout flows into a spacious family room and breakfast area. The primary suite features a walk-in closet and double vanity bath. Enjoy a full unfinished basement—tons of potential, while many homes at this price point sit on a slab. Water softener and reverse osmosis water filtration system added. Set on a beautifully landscaped corner lot with stone wrap and fantastic curb appeal. The HOA covers all lawn care and landscaping, plus access to a pool, splash pad, playground, and trails. Relax more, maintain less!
Sold for $422,000
Zillow last checked:
Listing updated:
Bought with:
Marie Cook, 223419
Coldwell Banker Realty
Source: NKMLS,MLS#: 634704
Price history
| Date | Event | Price |
|---|---|---|
| 5/31/2026 | Listing removed | $3,100$2/sqft |
Source: Zillow Rentals Report a problem | ||
| 5/10/2026 | Listed for rent | $3,100$2/sqft |
Source: Zillow Rentals Report a problem | ||
| 1/9/2026 | Sold | $422,000-1.9%$246/sqft |
Source:  NKMLS #634704 Report a problem NKMLS #634704 Report a problem | ||
| 12/9/2025 | Pending sale | $430,000$251/sqft |
Source: NKMLS #634704 Report a problem | ||
| 11/14/2025 | Price change | $430,000-2.3%$251/sqft |
Source: NKMLS #634704 Report a problem | ||
| 8/5/2025 | Price change | $440,000-1.1%$257/sqft |
Source: NKMLS #634704 Report a problem | ||
| 7/25/2025 | Listed for sale | $445,000+6%$260/sqft |
Source: NKMLS #634704 Report a problem | ||
| 1/31/2024 | Sold | $420,000-1.6%$245/sqft |
Source: NKMLS #612116 Report a problem | ||
| 12/12/2023 | Pending sale | $426,721$249/sqft |
Source: NKMLS #612116 Report a problem | ||
| 11/13/2023 | Price change | $426,721-1.4%$249/sqft |
Source: NKMLS #612116 Report a problem | ||
| 10/30/2023 | Price change | $432,721-0.5%$252/sqft |
Source: NKMLS #612116 Report a problem | ||
| 10/27/2023 | Listed for sale | $434,721$254/sqft |
Source: NKMLS #612116 Report a problem | ||
| 9/29/2023 | Pending sale | $434,721$254/sqft |
Source: NKMLS #612116 Report a problem | ||
| 9/11/2023 | Price change | $434,721-1.1%$254/sqft |
Source: NKMLS #612116 Report a problem | ||
| 9/7/2023 | Price change | $439,721-1.1%$257/sqft |
Source: NKMLS #612116 Report a problem | ||
| 8/29/2023 | Price change | $444,721-1.1%$259/sqft |
Source: NKMLS #612116 Report a problem | ||
| 8/22/2023 | Price change | $449,721-2.2%$262/sqft |
Source: NKMLS #612116 Report a problem | ||
| 8/7/2023 | Price change | $459,721-1.1%$268/sqft |
Source: NKMLS #612116 Report a problem | ||
| 7/31/2023 | Price change | $464,721-1.1%$271/sqft |
Source: NKMLS #612116 Report a problem | ||
| 7/10/2023 | Price change | $469,721-2.7%$274/sqft |
Source: NKMLS #612116 Report a problem | ||
| 6/30/2023 | Price change | $482,721+1.2%$282/sqft |
Source: NKMLS #612116 Report a problem | ||
| 3/21/2023 | Listed for sale | $477,032$278/sqft |
Source: NKMLS #612116 Report a problem | ||

Get a cash offer in 3 minutes
Find out how much your home could sell for in as little as 3 minutes with a no-obligation cash offer.
Estimated market value
$423,300
