Offer received! Highest and best by Monday at 12:00 PM. Welcome to this beautifully updated Cape Cod style home nestled on a serene, flat, one-acre lot in Bethlehem, PA; situated within walking distance of a large scenic park. This spacious, well-maintained property offers 4-5 bedrooms and 3 bathrooms. A charming foyer leads to an elegant dining room. An expansive living room boasts a French door entryway, a pellet stove set in a brick fireplace and deck access. A large eat-in kitchen & a spacious laundry/mud room with patio access. A primary suite with two closets & a full bathroom plus an additional bedroom completes the first level. Upstairs you’ll be captivated by the natural light; walk-in cedar closet, additional bedrooms, a full bathroom plus two walk-in closets. The partially finished basement features a built-in bar, a pellet-stove & storage areas. Outside the multi-level deck and covered patio create the perfect setting for entertaining and creating lifelong memories. The long driveway and oversized attached garage offer ample parking and storage. Ideally situated near Route 22, this home is just minutes from popular shops, restaurants, and the vibrant SteelStacks. Make this incredible home yours!
Sold for $575,000
$575,000
6800 Hanover St E, Bethlehem, PA 18017
4beds
3,395sqft
Single Family Residence
Built in 1986
1 Acres Lot
$592,400 Zestimate®
$169/sqft
$3,110 Estimated rent
Home value
$592,400
$533,000 - $658,000
$3,110/mo
Zestimate® history
Owner options
List your home for rent
$3,110/mo
Rent Zestimate®
Find your next renter with Zillow Rental Manager. Plus, with online applications, you can quickly screen prospective tenants – for free.
$3,110/mo
Rent Zestimate®
Refinance and save
$3,901/mo
Est. payment
Refinancing to a lower rate could help reduce your monthly payments and save thousands over the life of the loan.
$3,901/mo
Est. payment
Explore your selling options
Work with a Zillow partner agent
Leverage their expertise and Zillow's premium Showcase listings to get your home seen by more buyers.
Get startedList with your own agent
Get your home in front of millions of buyers by listing it on Zillow.
Learn how to do itSell it yourself
Take full control of how buyers see your home on Zillow by listing For Sale by Owner (FSBO).
List your homeWhat's special
Zillow last checked:
Listing updated:
Listed by:
Yajaira C. Pena 610-844-7675,
I-Do Real Estate
Bought with:
Kathy L. Magditch, RS347881
BHHS - Choice Properties
Source: GLVR,MLS#: 760496 Originating MLS: Lehigh Valley MLS
Originating MLS: Lehigh Valley MLSFacts & features
Interior
Bedrooms & bathrooms
- Bedrooms: 4
- Bathrooms: 3
- Full bathrooms: 2
- 1/2 bathrooms: 1
Primary bedroom
- Description: Walk-in closet, vinyl flooring, cozy sitting area
- Level: First
- Dimensions: 22.00 x 14.00
Bedroom
- Description: Spacious closet with vinyl flooring
- Level: First
- Dimensions: 13.00 x 13.00
Bedroom
- Description: Carpeted flooring with a spacious closet
- Level: Second
- Dimensions: 14.00 x 12.00
Bedroom
- Description: Custom wood-slatted cathedral ceiling with large windows
- Level: Second
- Dimensions: 20.00 x 18.00
Primary bathroom
- Description: Recently renovated
- Level: First
- Dimensions: 12.00 x 6.00
Den
- Description: Built-in desk area, spacious pantry, recently painted and installed vinyl flooring
- Level: First
- Dimensions: 13.00 x 8.00
Dining room
- Description: Hardwood flooring, bay window
- Level: First
- Dimensions: 16.00 x 12.00
Family room
- Description: Features a pellet stove, custom wood bar, and a pool table (negotiable) for entertaining, family room has storage areas and stairs that leads to the garage
- Level: Lower
- Dimensions: 43.00 x 22.00
Family room
- Description: Recently installed carpet flooring with abundant natural light. Potential bedroom
- Level: Second
- Dimensions: 20.00 x 16.00
Foyer
- Level: First
- Dimensions: 5.00 x 10.00
Other
- Description: Closet
- Level: Second
- Dimensions: 12.00 x 5.00
Half bath
- Description: Recently installed vinyl flooring
- Level: First
- Dimensions: 6.00 x 4.00
Kitchen
- Description: Freshly painted eat-in area with a spacious pantry, recently installed vinyl flooring
- Level: First
- Dimensions: 16.00 x 19.00
Laundry
- Description: Recently installed vinyl flooring, recently painted, access to patio
- Level: First
- Dimensions: 17.00 x 21.00
Living room
- Description: Pellet stove, brick fireplace, French doors, ceramic tiles
- Level: First
- Dimensions: 13.00 x 22.00
Other
- Description: Skylight, spacious walk-in storage closets, and wide hallway
- Level: Second
- Dimensions: 19.00 x 8.00
Heating
- Electric, Pellet Stove
Cooling
- Central Air
Appliances
- Included: Dryer, Electric Oven, Electric Range, Electric Water Heater, Refrigerator, Washer
- Laundry: Washer Hookup, Dryer Hookup, Main Level
Features
- Attic, Cedar Closet(s), Dining Area, Entrance Foyer, Eat-in Kitchen, Storage, Skylights, Vaulted Ceiling(s), Walk-In Closet(s)
- Flooring: Carpet, Hardwood, Vinyl
- Windows: Skylight(s)
- Basement: Full,Partially Finished,Rec/Family Area
- Has fireplace: Yes
- Fireplace features: Family Room
Interior area
- Total interior livable area: 3,395 sqft
- Finished area above ground: 2,449
- Finished area below ground: 946
Property
Parking
- Total spaces: 2
- Parking features: Attached, Built In, Driveway, Garage, Garage Door Opener
- Attached garage spaces: 2
- Has uncovered spaces: Yes
Features
- Patio & porch: Covered, Deck, Patio, Porch
- Exterior features: Deck, Porch, Patio
Lot
- Size: 1 Acres
- Dimensions: 43,560
- Features: Flat
Details
- Parcel number: L5SE4 6 9 0508
- Zoning: Sr-Suburban Residential
- Special conditions: None
Construction
Type & style
- Home type: SingleFamily
- Architectural style: Cape Cod
- Property subtype: Single Family Residence
Materials
- Brick, Vinyl Siding
- Roof: Shingle,Wood
Condition
- Year built: 1986
Utilities & green energy
- Electric: 200+ Amp Service, Circuit Breakers
- Sewer: Septic Tank
- Water: Well
Community & HOA
Community
- Security: Security System, Closed Circuit Camera(s)
- Subdivision: Not in Development
Location
- Region: Bethlehem
Financial & listing details
- Price per square foot: $169/sqft
- Tax assessed value: $100,300
- Annual tax amount: $7,379
- Date on market: 8/3/2025
- Cumulative days on market: 23 days
- Listing terms: Cash,Conventional
- Ownership type: Fee Simple
- Road surface type: Paved
Price history
| Date | Event | Price |
|---|---|---|
| 10/15/2025 | Sold | $575,000+2.7%$169/sqft |
Source:  GLVR #760496 Report a problem GLVR #760496 Report a problem | ||
| 8/19/2025 | Pending sale | $559,900$165/sqft |
Source: GLVR #760496 Report a problem | ||
| 8/9/2025 | Listed for sale | $559,900$165/sqft |
Source: GLVR #760496 Report a problem | ||
Public tax history
Tax history is unavailable.
Neighborhood: 18017
Nearby homes
- $575,0005 bd3 ba2.4k sqft6800 Hanover St, Bethlehem, PA 18017Sold

- $653,2004 bd3 ba1.4k sqft6707 Alfred Dr, Bethlehem, PA 18017Off Market
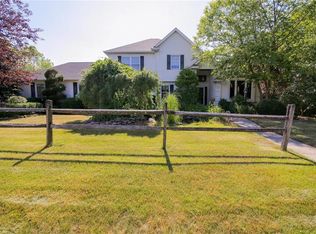
- $360,9003 bd2 ba1.4k sqft6790 Hanover St, Bethlehem, PA 18017Off Market
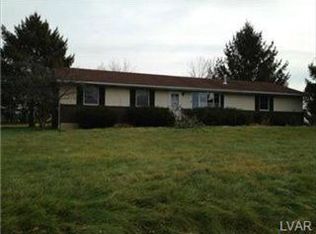
- $674,4003 bd2 ba3.3k sqft6705 Alfred Dr, Bethlehem, PA 18017Off Market
- $418,2004 bd1 ba1.4k sqft6795 Hanover St, Bethlehem, PA 18017Off Market
- $610,4004 bd2 ba2.6k sqft6703 Alfred Dr, Bethlehem, PA 18017Off Market
- $410,6004 bd2 ba2k sqft5676 Mohawk Dr, Bethlehem, PA 18017Off Market
- $378,0004 bd1 ba1.9k sqft5662 Mohawk Dr, Bethlehem, PA 18017Off Market
Nearby schools
GreatSchools rating
- 6/10George Wolf El SchoolGrades: PK-5Distance: 3.3 mi
- 4/10Northampton Middle SchoolGrades: 6-8Distance: 3.2 mi
- 5/10Northampton Area High SchoolGrades: 9-12Distance: 3.3 mi
Schools provided by the listing agent
- District: Northampton
Source: GLVR. This data may not be complete. We recommend contacting the local school district to confirm school assignments for this home.
Get a cash offer in 3 minutes
Find out how much your home could sell for in as little as 3 minutes with a no-obligation cash offer.
Estimated market value
$592,400
Get a cash offer in 3 minutes
Find out how much your home could sell for in as little as 3 minutes with a no-obligation cash offer.
Estimated market value
$592,400
- Pennsylvania
- Northampton County
- Bethlehem
- 18017
- 6800 Hanover St E
