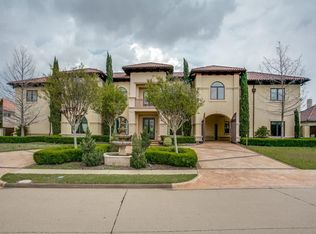
This elegant contemporary estate in the prestigious King’s Gate neighborhood includes every luxurious amenity available. Meticulous detail was executed in the design, build, and decor of this pristine home, and amid the abundant square footage, the house maintains a warm and inviting feel throughout. Kings Gate is an exclusive guard gated community, nestled among gorgeous topography, in a private and secure location in West Plano. Located just minutes from high end retail and dining, SF 121 and the Dallas North Tollway. Includes a beautiful detached two-story Cabana Guest suite. Smart home system controls everything in this home, including the sound proof media room and window shades. Steam shower, full exercise room, tennis-basketball court, wine tasting room and spacious living and entertaining rooms are just a few of the grand amenities.
Sold
Price Unknown
6800 High Gate Rd, Plano, TX 75024
6beds
14,738sqft
Duplex, Single Family Residence
Built in 2005
1.49 Acres Lot
$8,728,500 Zestimate®
$--/sqft
$-- Estimated rent
Home value
$8,728,500
$8.20M - $9.34M
Not available
Zestimate® history
Owner options
List your home for rent
Find your next renter with Zillow Rental Manager. Plus, with online applications, you can quickly screen prospective tenants – for free.
Refinance and save
$2,090/mo
Est. payment
Refinancing to a lower rate could help reduce your monthly payments and save thousands over the life of the loan.
$2,090/mo
Est. payment
Explore your selling options
Work with a Zillow partner agent
Leverage their expertise and Zillow's premium Showcase listings to get your home seen by more buyers.
Get startedList with your own agent
Get your home in front of millions of buyers by listing it on Zillow.
Learn how to do itSell it yourself
Take full control of how buyers see your home on Zillow by listing For Sale by Owner (FSBO).
List your homeWhat's special
Tennis-basketball courtFull exercise roomWarm and inviting feelWine tasting roomSound proof media roomSteam shower
Zillow last checked:
Listing updated:
Listed by:
L.J. Erickson 0463169 972-980-9686,
Duggan Realty Advisors L.L.C. 972-980-9686
Bought with:
Alex Perry
Allie Beth Allman & Assoc.
Ani Nosnik, 0604095
Allie Beth Allman & Assoc.
Source: NTREIS,MLS#: 20921365
Facts & features
Interior
Bedrooms & bathrooms
- Bedrooms: 6
- Bathrooms: 11
- Full bathrooms: 9
- 1/2 bathrooms: 2
Primary bedroom
- Level: First
- Dimensions: 21 x 17
Bedroom
- Level: Second
- Dimensions: 17 x 15
Bedroom
- Level: Second
- Dimensions: 14 x 19
Bedroom
- Level: Second
- Dimensions: 18 x 12
Bedroom
- Level: Second
- Dimensions: 15 x 17
Bonus room
- Level: Basement
- Dimensions: 11 x 14
Den
- Level: Second
- Dimensions: 11 x 12
Dining room
- Features: Built-in Features
- Level: First
- Dimensions: 20 x 16
Exercise room
- Level: Basement
- Dimensions: 15 x 19
Exercise room
- Level: Basement
- Dimensions: 12 x 16
Game room
- Level: Basement
- Dimensions: 24 x 26
Game room
- Level: Second
- Dimensions: 20 x 12
Other
- Level: Second
- Dimensions: 18 x 16
Kitchen
- Features: Built-in Features, Dual Sinks, Eat-in Kitchen, Kitchen Island, Stone Counters, Walk-In Pantry
- Level: First
- Dimensions: 19 x 30
Library
- Level: First
- Dimensions: 13 x 12
Library
- Level: First
- Dimensions: 12 x 10
Living room
- Level: First
- Dimensions: 36 x 21
Living room
- Level: Basement
- Dimensions: 30 x 18
Media room
- Level: Basement
- Dimensions: 16 x 20
Utility room
- Level: First
- Dimensions: 10 x 17
Heating
- Central, Electric, Zoned
Cooling
- Central Air, Electric, Multi Units, Zoned
Appliances
- Included: Built-in Coffee Maker, Built-In Refrigerator, Double Oven, Dishwasher, Gas Cooktop, Disposal, Gas Oven, Gas Water Heater, Ice Maker, Water Softener, Vented Exhaust Fan, Warming Drawer, Water Purifier, Washer, Wine Cooler
- Laundry: Washer Hookup, Electric Dryer Hookup, Laundry in Utility Room
Features
- Wet Bar, Dry Bar, Decorative/Designer Lighting Fixtures, Elevator, High Speed Internet, Multiple Staircases, Smart Home, Cable TV, Wired for Sound
- Flooring: Carpet, Marble, Wood
- Has basement: Yes
- Number of fireplaces: 4
- Fireplace features: Electric, Gas Starter, Masonry
Interior area
- Total interior livable area: 14,738 sqft
Property
Parking
- Total spaces: 8
- Parking features: Circular Driveway, Covered, Driveway, Garage, Garage Door Opener, Oversized, Workshop in Garage
- Attached garage spaces: 8
- Has uncovered spaces: Yes
Features
- Levels: Three Or More
- Stories: 3
- Patio & porch: Other, Patio, Balcony, Covered, Deck, Mosquito System
- Exterior features: Basketball Court, Built-in Barbecue, Balcony, Barbecue, Deck, Dog Run, Lighting, Outdoor Grill, Outdoor Living Area, Other, Playground, Rain Gutters, Sport Court, Tennis Court(s)
- Pool features: Cabana, Gunite, Heated, In Ground, Other, Pool, Pool Sweep, Pool/Spa Combo, Water Feature
- Fencing: Wrought Iron
Lot
- Size: 1.49 Acres
- Features: Acreage, Back Yard, Corner Lot, Lawn, Landscaped, Many Trees, Subdivision, Sprinkler System
Details
- Additional structures: Guest House
- Parcel number: R268910
- Other equipment: Generator, Satellite Dish
Construction
Type & style
- Home type: SingleFamily
- Architectural style: Traditional,Detached
- Property subtype: Duplex, Single Family Residence
Materials
- Concrete, Rock, Stone, Stucco
- Foundation: Combination
- Roof: Slate,Tile
Condition
- Year built: 2005
Utilities & green energy
- Sewer: Public Sewer
- Water: Public
- Utilities for property: Electricity Connected, Natural Gas Available, Sewer Available, Separate Meters, Underground Utilities, Water Available, Cable Available
Green energy
- Energy efficient items: Appliances, Rain/Freeze Sensors, Thermostat, Windows
Community & HOA
Community
- Features: Fenced Yard, Curbs, Gated, Sidewalks
- Security: Security System, Carbon Monoxide Detector(s), Fire Alarm, Fire Sprinkler System, Security Gate, Gated Community, Smoke Detector(s), Security Guard, Security Lights, Security Service, Wireless, Gated with Guard
- Subdivision: Kings Gate
HOA
- Has HOA: Yes
- Services included: Association Management, Maintenance Structure, Security
- HOA fee: $2,090 quarterly
- HOA name: Principal Management Group
- HOA phone: 214-368-4030
Location
- Region: Plano
Financial & listing details
- Tax assessed value: $4,035,683
- Annual tax amount: $57,576
- Date on market: 5/1/2025
- Cumulative days on market: 81 days
- Listing terms: Other
- Exclusions: See attached list of items that are excluded from the sale of this house
- Electric utility on property: Yes
Price history
| Date | Event | Price |
|---|---|---|
| 8/8/2025 | Sold | -- |
Source: NTREIS #20921365 Report a problem | ||
| 7/31/2025 | Pending sale | $10,250,000$695/sqft |
Source: NTREIS #20921365 Report a problem | ||
| 7/21/2025 | Contingent | $10,250,000$695/sqft |
Source: NTREIS #20921365 Report a problem | ||
| 5/1/2025 | Listed for sale | $10,250,000+115.8%$695/sqft |
Source: NTREIS #20921365 Report a problem | ||
| 2/7/2017 | Listing removed | $4,750,000$322/sqft |
Source: Duggan Realty Advisors L.L.C. #13268480 Report a problem | ||
| 1/2/2017 | Pending sale | $4,750,000$322/sqft |
Source: Duggan Realty Advisors L.L.C. #13268480 Report a problem | ||
| 11/9/2015 | Listed for sale | $4,750,000$322/sqft |
Source: Duggan Realty Advisors L.L.C. #13268480 Report a problem | ||
Public tax history
| Year | Property taxes | Tax assessment |
|---|---|---|
| 2025 | $52,615 -0.3% | $4,035,683 -0.1% |
| 2024 | $52,752 -23.3% | $4,040,194 -22.5% |
| 2023 | $68,764 -27.3% | $5,211,067 -19.9% |
| 2022 | $94,647 +27.3% | $6,507,872 +35% |
| 2021 | $74,326 +8.1% | $4,820,787 +10.2% |
| 2020 | $68,761 -2.8% | $4,373,327 -3.4% |
| 2019 | $70,725 +23.5% | $4,525,604 +29.1% |
| 2018 | $57,252 -0.6% | $3,505,775 +9.4% |
| 2017 | $57,610 | $3,205,844 +12.7% |
| 2016 | $57,610 +15.1% | $2,843,500 +10% |
| 2015 | $50,070 | $2,585,000 +10% |
| 2014 | $50,070 | $2,350,000 +6.8% |
| 2013 | $50,070 | $2,200,000 |
| 2012 | -- | $2,200,000 -15.4% |
| 2011 | -- | $2,600,000 -23.5% |
| 2010 | -- | $3,400,000 -8.9% |
| 2009 | -- | $3,730,379 -18.3% |
| 2007 | -- | $4,564,773 +132% |
| 2006 | $39,678 | $1,967,695 |
Find assessor info on the county website
Neighborhood: 75024
Nearby homes
- $2,098,0008 bd11 ba14k sqft6808 High Gate Rd, Plano, TX 75024Off Market
- $3,938,9006 bd9 ba11k sqft6508 Sudbury Rd, Plano, TX 75024Off Market
- $2,693,2005 bd6 ba7.4k sqft6500 Sudbury Rd, Plano, TX 75024Off Market
- $5,906,2008 bd1 ba13k sqft6801 Rufford Ct, Plano, TX 75024Off Market
- $2,881,2005 bd8 ba7.7k sqft6524 Old Gate Rd, Plano, TX 75024Off Market
- $2,693,3005 bd6 ba7k sqft6520 Old Gate Rd, Plano, TX 75024Off Market
- $3,593,2005 bd5 ba13k sqft6600 Old Gate Rd, Plano, TX 75024Off Market
- $3,797,0006 bd9 ba11k sqft6436 Sudbury Rd, Plano, TX 75024Off Market
Nearby schools
GreatSchools rating
- 9/10Tom Hicks Elementary SchoolGrades: PK-5Distance: 3.2 mi
- 8/10Arbor Creek Middle SchoolGrades: 6-8Distance: 2.4 mi
- 7/10Hebron High SchoolGrades: 9-12Distance: 2.1 mi
Schools provided by the listing agent
- Elementary: Hicks
- Middle: Arborcreek
- High: Hebron
- District: Lewisville ISD
Source: NTREIS. This data may not be complete. We recommend contacting the local school district to confirm school assignments for this home.
Get a cash offer in 3 minutes
Find out how much your home could sell for in as little as 3 minutes with a no-obligation cash offer.
Estimated market value
$8,728,500
Get a cash offer in 3 minutes
Find out how much your home could sell for in as little as 3 minutes with a no-obligation cash offer.
Estimated market value
$8,728,500
- Texas
- Denton County
- Plano
- 75024
- 6800 High Gate Rd
