Extensively updated and move-in ready, this single-story home offers 3 bedrooms, 2 bathrooms, and a flexible layout designed for comfortable everyday living. Major improvements have already been completed, including a new roof (2025), new windows (2024), fresh interior paint, and new laminate flooring throughout (2026).
The kitchen received a thoughtful remodel in 2022, blending functionality and style, and the bathroom remodel was completed in 2023. The home also includes a transferable foundation warranty.
Outside, mature peach trees provide seasonal beauty and a welcoming first impression. Situated in an established neighborhood, the property offers convenient access to I30, Downtown Fort Worth, shopping, dining, and recreational opportunities, including nearby parks and outdoor spaces.
With numerous recent updates already completed, this home presents an excellent opportunity to enjoy modern improvements and everyday convenience.
Sold
Price Unknown
6800 Hightower St, Fort Worth, TX 76112
3beds
1,409sqft
Single Family Residence
Built in 1954
10,585 Square Feet Lot
$257,800 Zestimate®
$--/sqft
$1,842 Estimated rent
Home value
$257,800
$242,000 - $276,000
$1,842/mo
Zestimate® history
Owner options
List your home for rent
$1,842/mo
Rent Zestimate®
Find your next renter with Zillow Rental Manager. Plus, with online applications, you can quickly screen prospective tenants – for free.
$1,842/mo
Rent Zestimate®
Refinance and save
Refinancing to a lower rate could help reduce your monthly payments and save thousands over the life of the loan.
Explore your selling options
Work with a Zillow partner agent
Leverage their expertise and Zillow's premium Showcase listings to get your home seen by more buyers.
Get startedList with your own agent
Get your home in front of millions of buyers by listing it on Zillow.
Learn how to do itSell it yourself
Take full control of how buyers see your home on Zillow by listing For Sale by Owner (FSBO).
List your homeWhat's special
Fresh interior paintNew laminate flooring throughoutBathroom remodelSingle-story home
Zillow last checked:
Listing updated:
Listed by:
David Chicotsky 0664696 817-731-8466,
Briggs Freeman Sotheby's Int'l 817-731-8466,
Michaela Chicotsky 0681675 817-897-6757,
Briggs Freeman Sotheby's Int'l
Bought with:
Mirian Iraheta, 0536583
Peak Results Realty
Source: NTREIS,MLS#: 21299867
Facts & features
Interior
Bedrooms & bathrooms
- Bedrooms: 3
- Bathrooms: 2
- Full bathrooms: 2
Primary bedroom
- Level: First
- Dimensions: 12 x 14
Bedroom
- Level: First
- Dimensions: 12 x 10
Bedroom
- Level: First
- Dimensions: 12 x 12
Primary bathroom
- Level: First
- Dimensions: 8 x 9
Dining room
- Level: First
- Dimensions: 12 x 14
Other
- Level: First
- Dimensions: 8 x 9
Kitchen
- Level: First
- Dimensions: 12 x 14
Living room
- Level: First
- Dimensions: 20 x 12
Heating
- Natural Gas
Cooling
- Central Air, Ceiling Fan(s)
Appliances
- Included: Dishwasher, Disposal
Features
- High Speed Internet, Paneling/Wainscoting, Cable TV, Walk-In Closet(s)
- Flooring: Linoleum
- Has basement: No
- Has fireplace: No
Interior area
- Total interior livable area: 1,409 sqft
Property
Parking
- Total spaces: 2
- Parking features: Door-Multi
- Attached garage spaces: 2
Features
- Levels: One
- Stories: 1
- Pool features: None
- Fencing: Wood
Lot
- Size: 10,585 Square Feet
- Features: Back Yard, Interior Lot, Lawn, Landscaped
Details
- Parcel number: 01122835
Construction
Type & style
- Home type: SingleFamily
- Architectural style: Detached
- Property subtype: Single Family Residence
Materials
- Brick
- Foundation: Pillar/Post/Pier
- Roof: Composition
Condition
- Resale
- Year built: 1954
Utilities & green energy
- Sewer: Public Sewer
- Water: Public
- Utilities for property: Sewer Available, Water Available, Cable Available
Community & HOA
Community
- Features: Curbs
- Subdivision: Green Hill Add
HOA
- Has HOA: No
Location
- Region: Fort Worth
Financial & listing details
- Tax assessed value: $205,006
- Annual tax amount: $4,488
- Date on market: 6/12/2026
- Cumulative days on market: 17 days
- Listing terms: Cash,Conventional,FHA,VA Loan
Price history
| Date | Event | Price |
|---|---|---|
| 8/17/2026 | Sold | -- |
Source: NTREIS #21299867 Report a problem | ||
| 7/6/2026 | Pending sale | $250,000$177/sqft |
Source: NTREIS #21299867 Report a problem | ||
| 6/30/2026 | Contingent | $250,000$177/sqft |
Source: NTREIS #21299867 Report a problem | ||
| 6/25/2026 | Price change | $250,000-7.4%$177/sqft |
Source: NTREIS #21299867 Report a problem | ||
| 6/12/2026 | Listed for sale | $270,000+50.1%$192/sqft |
Source: NTREIS #21299867 Report a problem | ||
| 5/31/2022 | Sold | -- |
Source: NTREIS #20048279 Report a problem | ||
| 5/23/2022 | Pending sale | $179,900$128/sqft |
Source: NTREIS #20048279 Report a problem | ||
| 5/10/2022 | Contingent | $179,900$128/sqft |
Source: NTREIS #20048279 Report a problem | ||
| 5/6/2022 | Listed for sale | $179,900+50%$128/sqft |
Source: NTREIS #20048279 Report a problem | ||
| 8/21/2017 | Listing removed | $119,900$85/sqft |
Source: Ebby Halliday, REALTORS #13644691 Report a problem | ||
| 8/8/2017 | Pending sale | $119,900$85/sqft |
Source: Ebby Halliday, REALTORS #13644691 Report a problem | ||
| 7/19/2017 | Listed for sale | $119,900$85/sqft |
Source: Ebby Halliday, REALTORS #13644691 Report a problem | ||
| 7/13/2017 | Pending sale | $119,900$85/sqft |
Source: Ebby Halliday, REALTORS #13644691 Report a problem | ||
| 7/12/2017 | Listed for sale | $119,900$85/sqft |
Source: Ebby Halliday, REALTORS #13644691 Report a problem | ||
Public tax history
| Year | Property taxes | Tax assessment |
|---|---|---|
| 2025 | $2,623 -32.8% | $205,006 -21% |
| 2024 | $3,902 | $259,598 +16.9% |
| 2023 | -- | $222,000 +2.2% |
| 2022 | $3,744 +2.1% | $217,151 +21.2% |
| 2021 | $3,667 +8.8% | $179,110 +4% |
| 2020 | $3,369 +15% | $172,297 +3.7% |
| 2019 | $2,930 +7.3% | $166,211 +40.5% |
| 2018 | $2,731 +44.5% | $118,315 +11.5% |
| 2017 | $1,890 +9.9% | $106,091 +20.8% |
| 2016 | $1,720 +14.4% | $87,856 +9.3% |
| 2015 | $1,504 | $80,410 +26% |
| 2014 | $1,504 | $63,800 |
| 2013 | -- | $63,800 |
| 2012 | -- | $63,800 |
| 2011 | -- | $63,800 -0.6% |
| 2010 | -- | $64,200 -7.1% |
| 2009 | -- | $69,100 -11.4% |
| 2008 | -- | $78,000 -5.9% |
| 2007 | -- | $82,900 |
| 2006 | -- | $82,900 |
| 2005 | -- | $82,900 |
| 2004 | -- | $82,900 |
| 2003 | -- | $82,900 +9.5% |
| 2002 | -- | $75,700 +14% |
| 2001 | -- | $66,400 +11.4% |
| 2000 | -- | $59,600 |
Find assessor info on the county website
Neighborhood: Handley
Nearby homes
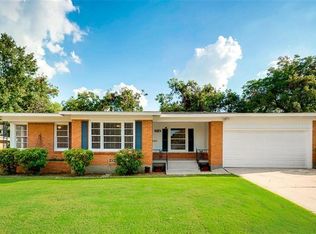
- $271,7002 bd2 ba1.4k sqft6716 Hightower St, Fort Worth, TX 76112Off Market
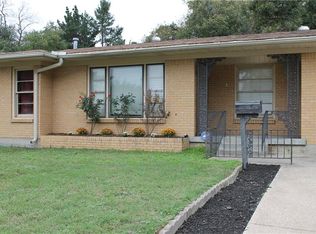
- $248,0003 bd2 ba1.5k sqft6804 Hightower St, Fort Worth, TX 76112Off Market
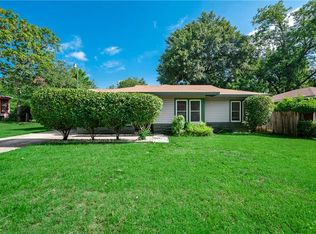
- $218,1003 bd1 ba1.4k sqft6801 Norma St, Fort Worth, TX 76112Off Market
- $193,9003 bd1 ba1.2k sqft6721 Norma St, Fort Worth, TX 76112Off Market
- $237,6003 bd2 ba1.5k sqft6712 Hightower St, Fort Worth, TX 76112Off Market
- $194,5003 bd1 ba1.1k sqft6805 Norma St, Fort Worth, TX 76112Off Market
- $234,4003 bd2 ba1.4k sqft6808 Hightower St, Fort Worth, TX 76112Off Market
- $188,3003 bd1 ba1k sqft6717 Norma St, Fort Worth, TX 76112Off Market
Nearby schools
GreatSchools rating
- 3/10East Handley Elementary SchoolGrades: PK-5Distance: 0.4 mi
- 3/10Jean McClung Middle SchoolGrades: 6-8Distance: 0.7 mi
- 2/10Eastern Hills High SchoolGrades: 9-12Distance: 1.2 mi
Schools provided by the listing agent
- Elementary: East Handley
- Middle: Jean Mcclung
- High: Eastern Hills
- District: Fort Worth ISD
Source: NTREIS. This data may not be complete. We recommend contacting the local school district to confirm school assignments for this home.
Get a cash offer in 3 minutes
Find out how much your home could sell for in as little as 3 minutes with a no-obligation cash offer.
Estimated market value
$257,800
Get a cash offer in 3 minutes
Find out how much your home could sell for in as little as 3 minutes with a no-obligation cash offer.
Estimated market value
$257,800
- Texas
- Tarrant County
- Fort Worth
- 76112
- Handley
- 6800 Hightower St
