Skip main navigation
Sold for $625,000
  • $625,000

    6800 Jay Crest Dr, Edmond, OK 73034

    4beds
    2,892sqft
    Single Family Residence
    Built in 2017
    8,624 Square Feet Lot
    $631,200 Zestimate®
    $216/sqft
    $4,150 Estimated rent

    Home value

    $631,200

    $600,000 - $663,000

    $4,150/mo

    Zestimate® history
    Loading
    Loading...

    Owner options

    List your home for rent

    $4,150/mo

    Rent Zestimate®

    Find your next renter with Zillow Rental Manager. Plus, with online applications, you can quickly screen prospective tenants – for free.

    Learn more

    $4,150/mo

    Rent Zestimate®

    Refinance and save

    $3,994/mo

    Est. payment

    Refinancing to a lower rate could help reduce your monthly payments and save thousands over the life of the loan.

    See today's rates

    $3,994/mo

    Est. payment

    Explore your selling options

    Work with a Zillow partner agent

    Leverage their expertise and Zillow's premium Showcase listings to get your home seen by more buyers.

    Get started

    List with your own agent

    Get your home in front of millions of buyers by listing it on Zillow.

    Learn how to do it

    Sell it yourself

    Take full control of how buyers see your home on Zillow by listing For Sale by Owner (FSBO).

    List your home

    What's special

    Heated in-ground poolPatio heaterLarge walk-in showerGrand entrywayCommercial-grade built-in rangeModern transitional exteriorStriking curb appeal
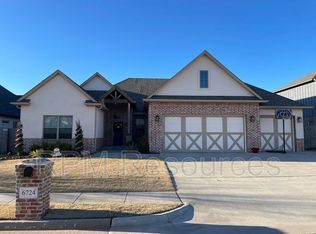
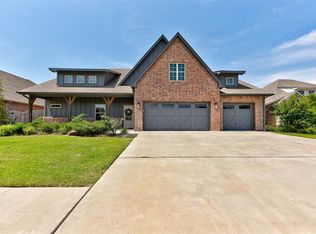
    This standout one owner home in Timbercrest truly sets itself apart from the rest of the neighborhood w/ its modern transitional exterior & striking curb appeal. Step into a grand entryway leading to a living room w/ cathedral ceilings, fireplace & folding doors that open to seamless indoor-outdoor living. The layout is thoughtful...offering 4 bedrooms, 3 full baths & an additional 2nd living space that would work as a study, media room, or bonus room. The kitchen is the heart of the home, featuring an abundance of cabinetry, massive center island, prep sink & commercial-grade built-in range. The pantry is truly something special, complete w/ countertops, extensive built-ins & space that functions as both storage & prep. The primary suite is a true retreat...The bathroom offers an oversized jetted tub, large walk-in shower & thoughtful finishes throughout. The walk-in closet is spacious & well-designed w/ extensive built-ins & connected to the laundry room. Step outside & prepare to be surprised. Covered patio with outdoor kitchen, patio heater, heated in-ground pool, and private greenbelt views with mature trees. The setting offers an almost infinity-pool feel w/ a private, scenic backdrop~something truly hard to come by. The garage is heated & cooled w/ its own dedicated system, along w/ overhead storage & space ideal for hobbies, a workshop, or flex use beyond parking. Tankless water heater, underground sprinklers, plus upgrades throughout. Exceptional neighborhood amenities including pool, scenic walking trails, a playground, dog park, a paved multi-goal basketball area, baseball, soccer & football fields, a 9-hole frisbee golf course & a stocked pond. Located minutes from I-35, the area continues to see new commercial growth. ShowBiz Cinemas and nearby retail are already in place, with future restaurants such as Ruth’s Chris, Texas Roadhouse, Shake Shack, Whole Foods, and more planned nearby. Come check this one out!

    Zillow last checked:

    Listing updated:

    Listed by:

    Timothy D Rasmussen 405-476-4718,

    Metro First Realty

    Bought with:

    Matthew Tilley, 161507

    Real Broker LLC

    Tayler Conner, 211210

    Real Broker LLC

    Source: MLSOK/OKCMAR as distributed by MLS GRID,MLS#: 1210010MLS Logo

    Facts & features

    Interior

    Bedrooms & bathrooms
    • Bedrooms: 4
    • Bathrooms: 3
    • Full bathrooms: 3
    Primary bedroom
    • Description: His & Hers Bath,Sunken,Tub & Shower,Walk In Closet
    Bedroom
    • Description: Full Bath
    Dining room
    • Description: Cathedral Ceiling,Living/Dining
    Kitchen
    • Description: Breakfast Bar,Island,Kitchen,Pantry
    Living room
    • Description: Cathedral Ceiling,Family/Den,Fireplace
    Study
    • Description: Bonus Room,Theater Room
    Heating
    • Central
    Cooling
    • Has cooling: Yes
    Appliances
    • Included: Dishwasher, Disposal, Microwave, Water Heater, Built-In Gas Oven, Built-In Gas Range
    • Laundry: Laundry Room
    Features
    • Ceiling Fan(s), Paint Woodwork
    • Flooring: Tile
    • Number of fireplaces: 1
    • Fireplace features: Insert
    Interior area
    • Total structure area: 2,892
    • Total interior livable area: 2,892 sqft

    Property

    Parking
    • Total spaces: 3
    • Parking features: Concrete
    • Garage spaces: 3
    Features
    • Levels: One
    • Stories: 1
    • Patio & porch: Patio, Porch
    • Exterior features: Outdoor Grill, Outdoor Kitchen
    • Has private pool: Yes
    • Pool features: Heated, Infinity, Outdoor Pool, Pool Cover
    • Fencing: Wood
    • Waterfront features: Creek
    Lot
    • Size: 8,624 Square Feet
    • Features: Greenbelt
    Details
    • Parcel number: 6800NONEJayCrest73034
    • Special conditions: None

    Construction

    Type & style
    • Home type: SingleFamily
    • Architectural style: Dallas,Modern Farmhouse
    • Property subtype: Single Family Residence
    Materials
    • Brick
    • Foundation: Slab
    • Roof: Composition
    Condition
    • Year built: 2017

    Utilities & green energy

    • Utilities for property: Cable Available, High Speed Internet, Public

    Community & HOA

    HOA
    • Has HOA: Yes
    • Services included: Greenbelt, Common Area Maintenance, Pool, Recreation Facility
    • HOA fee: $810 annually
    Location
    • Region: Edmond

    Financial & listing details

    • Price per square foot: $216/sqft
    • Tax assessed value: $456,955
    • Annual tax amount: $5,180
    • Date on market: 1/17/2026
    • Listing terms: Cash,Conventional,VA
    • Electric utility on property: Yes

    Price history

    DateEventPrice
    2/17/2026Sold$625,000$216/sqft
    Source: MLSOK/OKCMAR as distributed by MLS GRID #1210010 Report a problem
    1/22/2026Pending sale$625,000$216/sqft
    Source: MLSOK/OKCMAR as distributed by MLS GRID #1210010 Report a problem
    1/17/2026Listed for sale$625,000+42.2%$216/sqft
    Source: MLSOK/OKCMAR as distributed by MLS GRID #1210010 Report a problem
    2/20/2018Sold$439,500+486%$152/sqft
    Source: Public Record Report a problem
    5/24/2017Sold$75,000$26/sqft
    Source: Public Record Report a problem

    Public tax history

    YearProperty taxesTax assessment
    2025$5,181 +3.2%$50,265 +3%
    2024$5,020 +3.8%$48,800 +3%
    2023$4,834 +2.7%$47,378 +3%
    2022$4,709 +3.6%$45,999 +3%
    2021$4,547 -2.2%$44,660 -1%
    2020$4,649 +9.8%$45,100 -2.3%
    2019$4,236 +7350.3%$46,145 +7514.7%
    2018$57 -11.4%$606 +0.2%
    2017$64 $605
    2016$64 $605
    Find assessor info on the county website

    Neighborhood: 73034

    Nearby schools

    GreatSchools rating
    Schools provided by the listing agent
    • Elementary: Red Bud ES
    • Middle: Central MS
    • High: Memorial HS

    Source: MLSOK/OKCMAR as distributed by MLS GRID. This data may not be complete. We recommend contacting the local school district to confirm school assignments for this home.

    Get a cash offer in 3 minutes
    Find out how much your home could sell for in as little as 3 minutes with a no-obligation cash offer.
    Estimated market value
    $631,200
    Get a cash offer in 3 minutes
    Find out how much your home could sell for in as little as 3 minutes with a no-obligation cash offer.
    Estimated market value
    $631,200