Skip main navigation
Sold for $1,900,000
  • $1,900,000

    6800 John Taylor Ln, Orange, VA 22960

    6beds
    4,692sqft
    Single Family Residence
    Built in 2004
    1.28 Acres Lot
    $1,929,800 Zestimate®
    $405/sqft
    $4,277 Estimated rent

    Home value

    $1,929,800

    $1.78M - $2.08M

    $4,277/mo

    Zestimate® history
    Loading
    Loading...

    Owner options

    List your home for rent

    $4,277/mo

    Rent Zestimate®

    Find your next renter with Zillow Rental Manager. Plus, with online applications, you can quickly screen prospective tenants – for free.

    Learn more

    $4,277/mo

    Rent Zestimate®

    Refinance and save

    $10,853/mo

    Est. payment

    Refinancing to a lower rate could help reduce your monthly payments and save thousands over the life of the loan.

    See today's rates

    $10,853/mo

    Est. payment

    Explore your selling options

    Work with a Zillow partner agent

    Leverage their expertise and Zillow's premium Showcase listings to get your home seen by more buyers.

    Get started

    List with your own agent

    Get your home in front of millions of buyers by listing it on Zillow.

    Learn how to do it

    Sell it yourself

    Take full control of how buyers see your home on Zillow by listing For Sale by Owner (FSBO).

    List your home

    What's special

    Private dockHeated bathroom floorsPanoramic lake viewsWaterfront masterpieceCustom dining patioDramatic rock fireplacePizza oven
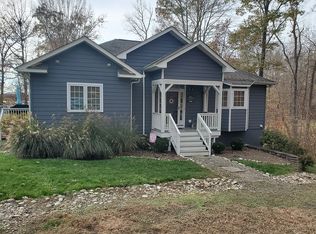
    Prepare to be captivated. This is not just a home—it’s a statement. A true waterfront masterpiece on the public side of Lake Anna, where luxury, design, and nature come together. Every inch of this property has been thoughtfully curated, recently renovated, and elevated to offer one of the most impressive lakefront living experiences available today, and there is NO HOA! Set on over an acre of lush, mature landscaping, this custom-designed estate welcomes you with a paved driveway, detached two-car garage with finished living space above, and a setting so private and serene it feels like your own resort. Step inside and you're greeted by panoramic lake views through oversized black double-pane windows and doors. The heart of the home is the custom gourmet kitchen, finished with premium cabinetry, fixtures, and design features that rival high-end new construction. The main level showcases timeless hardwood floors, a dramatic rock fireplace with built-in shelving, and luxurious multi-panel bi-fold patio doors that open to a stunning screened-in porch featuring a wood ceiling, custom tile flooring, and a wood-burning fireplace. The primary suite is a retreat in itself, offering private access to the porch, a spa-inspired ensuite bathroom with a walk-in shower, and a professionally designed Elfa closet system. Two additional bedrooms and a full bathroom complete the main level. Downstairs, the luxury continues with two additional bedrooms, a full bathroom, large laundry area, a naturally temperature-controlled wine room, and abundant storage. The lower level walks out to an unforgettable outdoor living space, featuring a covered kitchen, pizza oven, and custom dining patio perfectly positioned to take in wide water views. The detached structure offers a two-car garage on the main level, with a fully finished private suite above that serves as the home’s sixth bedroom. This versatile space is beautifully designed and can function as a bedroom, office, gym, or additional living area. Complete with a cozy sitting area, fireplace, full bathroom, wet bar, and stunning views of the water, it provides a comfortable and stylish retreat completely separate from the main residence. Follow a landscaped path past a playground and hammock area to your private dock—an entertainer’s dream—with two covered slips with electric lifts, a bar and seating area, a sun deck, storage, and an upgraded seawall. This is where the lake lifestyle comes alive. Built for comfort and engineered for performance, this home includes tankless water heaters, heated bathroom floors, whole house water filtration, a whole house generator, common-sense electrical upgrades, smart home integration with lighting and irrigation, and a full Cat 6 mesh network. FiberLync fiber internet is installed, with Wi-Fi extended to the dock. The garage includes an EV charger, and every upgrade reflects intentional, luxury-driven choices. Whether you're searching for a primary residence, a high-performing vacation rental, or a weekend escape, this property delivers. Properties like this rarely come available. This is your opportunity to own one of Lake Anna’s most extraordinary waterfront homes. All outdoor furniture and 2 bedroom furniture sets can convey. Waterfront in ft is approximate +/-. Contact us today to schedule your private tour. See for yourself what luxury at the lake truly looks like.

    Zillow last checked:

    Listing updated:

    Listed by:

    Melanie Lucero 540-870-0714,

    Real Broker, LLC,

    Listing Team: The M Group

    Bought with:

    Grayson Hoffman, 0225236765

    Lake Anna Island Realty, Inc.

    Source: Bright MLS,MLS#: VASP2033310MLS Logo

    Facts & features

    Interior

    Bedrooms & bathrooms
    • Bedrooms: 6
    • Bathrooms: 4
    • Full bathrooms: 4
    • Main level bathrooms: 3
    • Main level bedrooms: 4
    Basement
    • Area: 1949
    Heating
    • Heat Pump, Propane
    Cooling
    • Central Air, Electric
    Appliances
    • Included: Tankless Water Heater
    Features
    • Bar, Bathroom - Walk-In Shower, Built-in Features, Ceiling Fan(s), Open Floorplan, Kitchen - Gourmet, Pantry, Primary Bath(s), Upgraded Countertops, Walk-In Closet(s), Wine Storage, Other
    • Flooring: Hardwood, Carpet, Wood
    • Basement: Full,Finished,Interior Entry,Exterior Entry,Walk-Out Access,Windows
    • Number of fireplaces: 3
    Interior area
    • Total structure area: 4,860
    • Total interior livable area: 4,692 sqft
    • Finished area above ground: 2,911
    • Finished area below ground: 1,781

    Property

    Parking
    • Total spaces: 2
    • Parking features: Garage Faces Front, Garage Door Opener, Other, Driveway, Detached
    • Garage spaces: 2
    • Has uncovered spaces: Yes
    Accessibility
    • Accessibility features: None
    Features
    • Levels: Two
    • Stories: 2
    • Patio & porch: Patio, Porch, Screened
    • Exterior features: Boat Storage, Extensive Hardscape, Lighting, Outdoor Shower, Play Equipment, Other
    • Pool features: None
    • Has spa: Yes
    • Spa features: Hot Tub
    • Has view: Yes
    • View description: Water, Lake
    • Has water view: Yes
    • Water view: Water,Lake
    • Waterfront features: Private Dock Site, Lake, Boat - Powered, Canoe/Kayak, Fishing Allowed, Personal Watercraft (PWC), Private Access, Public Access, Seaplane Permitted, Swimming Allowed, Waterski/Wakeboard
    • Body of water: Lake Anna
    • Frontage length: Water Frontage Ft: 100
    Lot
    • Size: 1.28 Acres
    • Features: Secluded, Rear Yard, Wooded, Landscaped, Front Yard, Premium, Private
    Details
    • Additional structures: Above Grade, Below Grade
    • Parcel number: 54A37E
    • Zoning: RA
    • Special conditions: Standard

    Construction

    Type & style
    • Home type: SingleFamily
    • Architectural style: Ranch/Rambler,A-Frame,Contemporary,Other,Craftsman
    • Property subtype: Single Family Residence
    Materials
    • HardiPlank Type, Stone, Other
    • Foundation: Block, Slab
    • Roof: Asphalt,Metal,Shingle
    Condition
    • Excellent
    • New construction: No
    • Year built: 2004

    Utilities & green energy

    • Sewer: On Site Septic
    • Water: Well

    Community & HOA

    Community
    • Security: Exterior Cameras
    • Subdivision: Sara Scott Estate
    HOA
    • Has HOA: No
    Location
    • Region: Orange

    Financial & listing details

    • Price per square foot: $405/sqft
    • Tax assessed value: $1,072,500
    • Annual tax amount: $7,875
    • Date on market: 5/21/2025
    • Listing agreement: Exclusive Right To Sell
    • Inclusions: Hot Tub Conveys As Is.
    • Ownership: Fee Simple

    Price history

    DateEventPrice
    7/28/2025Sold$1,900,000-4.8%$405/sqft
    Source: Bright MLS #VASP2033310 Report a problem
    6/2/2025Pending sale$1,995,000$425/sqft
    Source: Bright MLS #VASP2033310 Report a problem
    6/1/2025Price change$1,995,000-13.3%$425/sqft
    Source: Bright MLS #VASP2033310 Report a problem
    5/21/2025Listed for sale$2,300,000+1566.7%$490/sqft
    Source: Bright MLS #VASP2033310 Report a problem
    2/5/2001Sold$138,000$29/sqft
    Source: Public Record Report a problem

    Public tax history

    YearProperty taxesTax assessment
    2025$7,875 $1,072,500
    2024$7,875 +9.3%$1,072,500 +14.8%
    2023$7,207 +4.6%$933,900
    2022$6,889 +14%$933,900 +25.1%
    2021$6,045 $746,800
    2020$6,045 +6.5%$746,800 +11.5%
    2019$5,676 +1.7%$669,800
    2018$5,579 +1.1%$669,800 +3.1%
    2017$5,521 $649,500
    2016-- $649,500 +1.5%
    2015-- $639,900
    2014-- $639,900 +4.5%
    2013-- $612,300
    2012-- $612,300
    Find assessor info on the county website

    Neighborhood: 22960

    Nearby schools

    GreatSchools rating
    Schools provided by the listing agent
    • District: Spotsylvania County Public Schools

    Source: Bright MLS. This data may not be complete. We recommend contacting the local school district to confirm school assignments for this home.

    Get a cash offer in 3 minutes
    Find out how much your home could sell for in as little as 3 minutes with a no-obligation cash offer.
    Estimated market value
    $1,929,800
    Get a cash offer in 3 minutes
    Find out how much your home could sell for in as little as 3 minutes with a no-obligation cash offer.
    Estimated market value
    $1,929,800