***BIG BOLD AND BEAUTIFUL***Nestled in the lovely Aspen North Village in amenity rich Lake Linganore, this exquisite 5-bedroom, 3.5-bathroom home embodies the pinnacle of luxury living!! Built in 2019, this GORGEOUS & IMMACULATE HOME showcases a harmonious blend of contemporary and craftsman architectural styles, offering an inviting façade with elegant features throughout, a front stone patio, large maintenance free deck and a meticulously landscaped yard. Step inside to discover an expansive open floor plan adorned with luxury vinyl plank flooring, seamlessly connecting the Gourmet Kitchen to the Family Room. The Kitchen is a culinary masterpiece, featuring upgraded countertops, stainless steel appliances, a stylish backsplash, a spacious island with seating, and a Morning Room bump out, perfect for entertaining. A cozy gas fireplace enhances the ambiance, and the many windows bring natural light and warmth to the home!! The huge fully finished Basement with walk out, stunning full bathroom, & newly painted 5th bedroom, offers additional beautiful living space, ideal for recreation & relaxation. Main Level Office with French doors, Upgraded Bathrooms, Upstairs Laundry Room, Tray ceilings, Custom paint, crown trim, Level 2 EV charger, Gazebo with lighting, heated towels bars and so much more! Outside, indulge in the serene beauty and joy of the exceptional community with miles of trails, the nearby dam & waterfalls, 4 lakes, 2 sandy beaches, 4 swimming pools, and countless community events such as Summer Concert Series, Farmers Market, Trivia nights, Fall fest & Food Truck Tuesdays! The property spans 0.23 acres, backing to lush trees for ultimate privacy, and is situated on a tranquil cul-de-sac. Revel in the breathtaking views of the surrounding woods, and take advantage of close access to Lake Linganore, where you can boat, fish, or simply unwind by the water. With an attached garage and driveway parking for four, convenience meets elegance in this remarkable home. Experience a lifestyle of unparalleled luxury and leisure in this stunning residence. Cinch Home Warranty Included!
For sale
$775,000
6800 Labri Ct, New Market, MD 21774
5beds
3,616sqft
Single Family Residence
Built in 2019
10,224 Square Feet Lot
$740,800 Zestimate®
$214/sqft
$205/mo HOA
What's special
Cozy gas fireplaceSpacious island with seatingCrown trimStylish backsplashMeticulously landscaped yardAttached garageCustom paint
- 4 days
- 326
- 15
Zillow last checked:
Listing updated:
Listed by:
Jill Coleman 301-748-8854,
RE/MAX Realty Centre, Inc. 301-591-3920
Source: Bright MLS,MLS#: MDFR2087138
Facts & features
Interior
Bedrooms & bathrooms
- Bedrooms: 5
- Bathrooms: 4
- Full bathrooms: 3
- 1/2 bathrooms: 1
- Main level bathrooms: 1
Basement
- Area: 1234
Heating
- Forced Air, Natural Gas
Cooling
- Central Air, Ceiling Fan(s), Electric
Appliances
- Included: Stainless Steel Appliance(s), Refrigerator, Washer, Microwave, Cooktop, Dishwasher, Disposal, Dryer, Oven, Gas Water Heater
- Laundry: Upper Level
Features
- Family Room Off Kitchen, Open Floorplan, Kitchen - Gourmet, Kitchen Island, Kitchen - Table Space, Walk-In Closet(s), Upgraded Countertops, 2 Story Ceilings, Cathedral Ceiling(s), High Ceilings
- Flooring: Luxury Vinyl, Ceramic Tile, Carpet
- Basement: Finished,Improved,Interior Entry
- Number of fireplaces: 1
- Fireplace features: Glass Doors, Mantel(s)
Interior area
- Total structure area: 3,816
- Total interior livable area: 3,616 sqft
- Finished area above ground: 2,582
- Finished area below ground: 1,034
Property
Parking
- Total spaces: 4
- Parking features: Garage Faces Front, Garage Door Opener, Inside Entrance, Asphalt, Shared Driveway, Attached, Driveway
- Attached garage spaces: 2
- Uncovered spaces: 2
Accessibility
- Accessibility features: None
Features
- Levels: Three
- Stories: 3
- Patio & porch: Deck, Patio
- Exterior features: Bump-outs, Private Beach
- Pool features: Community
- Has view: Yes
- View description: Trees/Woods
- Waterfront features: Boat - Electric Motor Only, Canoe/Kayak, Fishing Allowed, Swimming Allowed, Lake
- Body of water: Lake Linganore, Lake Merle, Lake Marian, Lake
Lot
- Size: 10,224 Square Feet
- Features: Backs to Trees, Cul-De-Sac
Details
- Additional structures: Above Grade, Below Grade
- Parcel number: 1127513417
- Zoning: RESIDENTIAL
- Special conditions: Standard
Construction
Type & style
- Home type: SingleFamily
- Architectural style: Contemporary,Craftsman
- Property subtype: Single Family Residence
Materials
- Frame
- Foundation: Permanent
Condition
- Excellent,Very Good
- New construction: No
- Year built: 2019
Details
- Builder model: GORGEOUS!
Utilities & green energy
- Sewer: Public Sewer
- Water: Public
Green energy
- Energy generation: PV Solar Array(s) Leased
Community & HOA
Community
- Features: Pool
- Subdivision: Aspen North
HOA
- Has HOA: Yes
- Amenities included: Basketball Court, Beach Access, Bike Trail, Boat Dock/Slip, Boat Ramp, Common Grounds, Jogging Path, Lake, Meeting Room, Picnic Area, Pier/Dock, Pool, Security, Tennis Court(s), Tot Lots/Playground, Volleyball Courts, Water/Lake Privileges
- Services included: Common Area Maintenance, Management, Pier/Dock Maintenance, Pool(s), Reserve Funds, Road Maintenance, Snow Removal, Trash
- HOA fee: $2,466 annually
- HOA name: LAKE LINGANORE ASSOCIATION
Location
- Region: New Market
Financial & listing details
- Price per square foot: $214/sqft
- Tax assessed value: $659,800
- Annual tax amount: $7,583
- Date on market: 9/3/2026
- Listing agreement: Exclusive Right To Sell
- Ownership: Fee Simple
- Road surface type: Black Top
Estimated market value
$740,800
$704,000 - $778,000
$4,528/mo
Price history
| Date | Event | Price |
|---|---|---|
| 9/3/2026 | Listed for sale | $775,000+57.2%$214/sqft |
Source:  Bright MLS #MDFR2087138 Report a problem Bright MLS #MDFR2087138 Report a problem | ||
| 12/31/2019 | Sold | $493,000+1492.9%$136/sqft |
Source: Public Record Report a problem | ||
| 7/22/2014 | Sold | $30,950$9/sqft |
Source: Public Record Report a problem | ||
Public tax history
| Year | Property taxes | Tax assessment |
|---|---|---|
| 2025 | $7,734 +7% | $625,700 +5.8% |
| 2024 | $7,229 +12.2% | $591,600 +7.6% |
| 2023 | $6,444 +8.2% | $549,833 -7.1% |
| 2022 | $5,955 +9% | $591,600 +26.9% |
| 2021 | $5,465 +7.7% | $466,300 |
| 2020 | $5,076 +751.4% | -- |
| 2019 | $596 +69.6% | $92,600 +208.7% |
| 2018 | $352 | $30,000 |
| 2017 | $352 -35.3% | $30,000 +157.1% |
| 2016 | $543 | $11,667 +366.7% |
| 2015 | $543 | $2,500 |
| 2014 | $543 | $2,500 |
| 2013 | -- | $2,500 -50% |
| 2012 | -- | $5,000 |
| 2011 | -- | $5,000 |
| 2010 | -- | $5,000 -80% |
| 2009 | -- | $25,000 +38.9% |
| 2008 | -- | $18,000 +63.6% |
| 2007 | -- | $11,000 +175% |
| 2006 | -- | $4,000 |
| 2005 | -- | $4,000 |
| 2004 | -- | $4,000 |
| 2003 | -- | $4,000 |
| 2002 | -- | $4,000 |
| 2001 | -- | $4,000 |
Find assessor info on the county website
Monthly payment
Est. payment
Payment breakdown
Explore the cost of this home by adjusting the details. Changes won't be saved.Climate risks
Neighborhood: 21774
Nearby schools
Schools provided by the listing agent
- District: Frederick County Public Schools
Source: Bright MLS. This data may not be complete. We recommend contacting the local school district to confirm school assignments for this home.
Similar homes
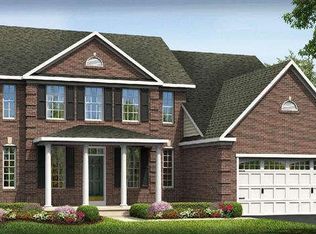
- $795,0004 bd5 ba4k sqft6822 W Shavano Rd, New Market, MD 21774For Sale

 MLS ID #MDFR2083422, Bob Lucido, Keller Williams Lucido Agency. Bright MLS
 - $679,0005 bd4 ba3.1k sqft6728 Oakridge Rd, New Market, MD 21774For Sale
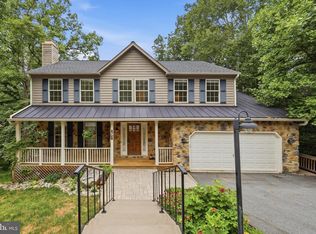 MLS ID #MDFR2086454, Stacy Allwein, Real Broker, LLC - Frederick. Bright MLS
 - $665,0004 bd4 ba2.7k sqft6882 Woodrise Rd, New Market, MD 21774For Sale
 MLS ID #MDFR2087056, Marylou Fisher, Century 21 Redwood Realty. Bright MLS
 - $749,9004 bd4 ba2.4k sqft6702 Ilex Ct, New Market, MD 21774For Sale
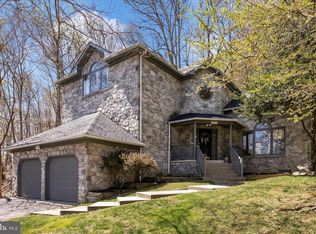 MLS ID #MDFR2086828, Jill Coleman, RE/MAX Realty Centre, Inc.. Bright MLS
 - $850,0004 bd4 ba5k sqft6819 Rehnquist Ct, New Market, MD 21774For SaleMLS ID #MDFR2083172, James Bass, Real Estate Teams, LLC. Bright MLS
- $615,0004 bd5 ba2.3k sqftAudubon North,audubon Terrace, New Market, MD 21774For SaleMLS ID #MDFR2087200, Szymon Elmore, Berkshire Hathaway HomeServices PenFed Realty. Bright MLS
- $770,0004 bd2 ba2.9k sqft5222 Mussetter Rd, Ijamsville, MD 21754For SaleMLS ID #MDFR2088884, Carolina Medrano, Fairfax Realty Premier. Bright MLS
- $590,0004 bd4 ba2k sqft7120 Masters Rd, New Market, MD 21774For SaleMLS ID #MDFR2088148, Liz Burrow, Keller Williams Realty Centre. Bright MLS
- $890,0005 bd6 ba4.5k sqft5921 Quinn Rd, Frederick, MD 21701For SaleMLS ID #MDFR2086996, Jay Day, LPT Realty, LLC. Bright MLS
- $724,9904 bd4 ba3.7k sqftGreenview, New Market, MD 21774For SaleMLS ID #MDFR2083950, Kimberly Chen, Samson Properties. Bright MLS
- $774,5005 bd4 ba3.6k sqft10231 Royal Saint Andrews Pl, Ijamsville, MD 21754For SaleMLS ID #MDFR2086392, Stacy Allwein, Real Broker, LLC - Frederick. Bright MLS
- $965,0005 bd5 ba5.2k sqft7142 Starmount Way, New Market, MD 21774For SaleMLS ID #MDFR2085952, VENKAT GURRAM, Samson Properties. Bright MLS
- $789,2705 bd5 ba4k sqft5861 Oakdale Village Rd, Ijamsville, MD 21754For SaleMLS ID #MDFR2083686, Marina Yousefian, Long & Foster Real Estate, Inc.. Bright MLS
- $649,9974 bd4 ba3.3k sqft7309 Westwood Dr, Frederick, MD 21701For SaleMLS ID #MDFR2087968, Eric Verdi, IMPACT Maryland Real Estate. Bright MLS
- $859,9005 bd4 ba4.9k sqftGreenview, New Market, MD 21774For SaleMLS ID #MDFR2080276, David Allen, Blue Crab Real Estate, LLC.. Bright MLS
- $549,9004 bd4 ba2.6k sqftAudubon Terrace, New Market, MD 21774For SaleMLS ID #MDFR2083536, Beth Ohler, J&B Real Estate. Bright MLS
- $575,0004 bd3 ba2.8k sqft6731 Meadowlawn Cir, New Market, MD 21774For SaleMLS ID #MDFR2083528, Michele Braun, Keller Williams Flagship. Bright MLS
- $779,9903 bd3 ba3.8k sqft6132 Beck Overlook Dr, Ijamsville, MD 21754New ConstructionMLS ID #MDFR2083740, Donna Yocum, Keller Williams Realty Centre. Bright MLS
- $834,9005 bd3 ba4k sqft5774 Guilford Garden Ter, Frederick, MD 21704For SaleMLS ID #MDFR2088288, Wendy Aloi, Real Estate Innovations. Bright MLS
- $849,9904 bd4 ba4.4k sqft9360 E Bitterroot Ter, Frederick, MD 21701New ConstructionMLS ID #MDFR2086260, Donna Yocum, Keller Williams Realty Centre. Bright MLS
