Discover one of the best values in North Richland Hills! This spacious former model home offers 4 bedrooms, 2.5 bathrooms, multiple living and dining areas, and an oversized corner lot with a huge backyard—providing the space and flexibility today's buyers are looking for.
Enjoy peace of mind with an impressive list of recent improvements, including brand-new roof and gutters (June 2026), new garage, garage door, garage door opener with two remotes (June 2026), energy-efficient windows (2018), vinyl siding with a lifetime warranty (2020), a new 2.5-ton heat pump with a 10-year warranty (2024), and a transferable lifetime foundation warranty. Inside, you'll find fresh interior paint (January 2026), updated laminate flooring and upstairs carpet (2022), and brand-new plantation blinds (February 2026).
The inviting family room is anchored by a cozy wood-burning fireplace, creating the perfect gathering space. The kitchen offers the convenience of instant hot water and a new microwave. As an added bonus, the refrigerator, chest freezer, washer, and dryer are all included with the sale.
Step outside to an oversized backyard complete with a fenced dog run and a professionally maintained hot tub—perfect for relaxing or entertaining family and friends.
Conveniently located near shopping, dining, parks, and major highways, this home offers exceptional space, valuable warranties, and major system updates already completed, allowing the next owner to focus on adding their own personal style and cosmetic touches over time. At $399,000, this is an outstanding opportunity to own one of the best values in North Richland Hills.
Buyer and buyer's agent to verify all information.
Sold
Price Unknown
6800 Moss Ln, North Richland Hills, TX 76182
4beds
2,741sqft
Single Family Residence
Built in 1991
9,888 Square Feet Lot
$382,200 Zestimate®
$--/sqft
$3,092 Estimated rent
Home value
$382,200
$363,000 - $401,000
$3,092/mo
Zestimate® history
Owner options
List your home for rent
$3,092/mo
Rent Zestimate®
Find your next renter with Zillow Rental Manager. Plus, with online applications, you can quickly screen prospective tenants – for free.
$3,092/mo
Rent Zestimate®
Refinance and save
Refinancing to a lower rate could help reduce your monthly payments and save thousands over the life of the loan.
Explore your selling options
Work with a Zillow partner agent
Leverage their expertise and Zillow's premium Showcase listings to get your home seen by more buyers.
Get startedList with your own agent
Get your home in front of millions of buyers by listing it on Zillow.
Learn how to do itSell it yourself
Take full control of how buyers see your home on Zillow by listing For Sale by Owner (FSBO).
List your homeWhat's special
Huge backyardFresh interior paintOversized corner lotEnergy-efficient windowsBrand-new plantation blindsProfessionally maintained hot tubBrand-new roof and gutters
Zillow last checked:
Listing updated:
Listed by:
Cynthia Davis 0717090 817-223-9955,
Ready Real Estate LLC 817-569-8200
Bought with:
Misti Cross, 0597932
CENTURY 21 Judge Fite
Source: NTREIS,MLS#: 21178768
Facts & features
Interior
Bedrooms & bathrooms
- Bedrooms: 4
- Bathrooms: 3
- Full bathrooms: 2
- 1/2 bathrooms: 1
Primary bedroom
- Features: Ceiling Fan(s), Dual Sinks, En Suite Bathroom, Garden Tub/Roman Tub, Separate Shower, Walk-In Closet(s)
- Level: Second
- Dimensions: 13 x 16
Bedroom
- Features: Ceiling Fan(s), Walk-In Closet(s)
- Level: Second
- Dimensions: 10 x 11
Bedroom
- Features: Ceiling Fan(s), Walk-In Closet(s)
- Level: Second
- Dimensions: 10 x 10
Bedroom
- Features: Ceiling Fan(s), Walk-In Closet(s)
- Level: First
- Dimensions: 10 x 9
Bonus room
- Features: Built-in Features
- Level: First
- Dimensions: 19 x 12
Dining room
- Level: First
- Dimensions: 11 x 12
Family room
- Features: Fireplace
- Level: First
- Dimensions: 14 x 25
Living room
- Level: First
- Dimensions: 12 x 15
Heating
- Central, Electric, Fireplace(s), Heat Pump
Cooling
- Central Air, Ceiling Fan(s)
Appliances
- Included: Dryer, Dishwasher, Electric Range, Disposal, Microwave, Refrigerator, Washer
Features
- Chandelier, Dry Bar, Decorative/Designer Lighting Fixtures, Double Vanity, Eat-in Kitchen, Kitchen Island, Pantry, Vaulted Ceiling(s), Walk-In Closet(s)
- Flooring: Carpet, Ceramic Tile, Laminate
- Windows: Bay Window(s), Window Coverings
- Has basement: No
- Number of fireplaces: 1
- Fireplace features: Family Room, Wood Burning
Interior area
- Total interior livable area: 2,741 sqft
Property
Parking
- Total spaces: 2
- Parking features: Garage Faces Front
- Attached garage spaces: 2
Features
- Levels: Two
- Stories: 2
- Patio & porch: Covered
- Exterior features: Dog Run, Rain Gutters
- Pool features: None
- Fencing: Chain Link,Wood
Lot
- Size: 9,888 Square Feet
- Features: Corner Lot
Details
- Additional structures: Kennel/Dog Run
- Parcel number: 06082173
- Other equipment: Irrigation Equipment
Construction
Type & style
- Home type: SingleFamily
- Architectural style: Traditional,Detached
- Property subtype: Single Family Residence
Materials
- Brick
- Foundation: Slab
- Roof: Asphalt
Condition
- Resale
- Year built: 1991
Utilities & green energy
- Sewer: Public Sewer
- Water: Public
- Utilities for property: Electricity Available, Sewer Available, Water Available
Community & HOA
Community
- Features: Sidewalks, Curbs
- Subdivision: Foster Village Add
HOA
- Has HOA: No
Location
- Region: North Richland Hills
Financial & listing details
- Tax assessed value: $438,948
- Annual tax amount: $9,078
- Date on market: 2/13/2026
- Cumulative days on market: 161 days
- Listing terms: Conventional,FHA,VA Loan
- Road surface type: Asphalt
Price history
| Date | Event | Price |
|---|---|---|
| 8/14/2026 | Sold | -- |
Source: NTREIS #21178768 Report a problem | ||
| 8/1/2026 | Pending sale | $389,000$142/sqft |
Source: NTREIS #21178768 Report a problem | ||
| 7/25/2026 | Contingent | $389,000$142/sqft |
Source: NTREIS #21178768 Report a problem | ||
| 7/23/2026 | Price change | $389,000-2.5%$142/sqft |
Source: NTREIS #21178768 Report a problem | ||
| 7/16/2026 | Price change | $399,000-3.6%$146/sqft |
Source: NTREIS #21178768 Report a problem | ||
| 5/27/2026 | Price change | $414,000-2.6%$151/sqft |
Source: NTREIS #21178768 Report a problem | ||
| 5/18/2026 | Price change | $424,900-1%$155/sqft |
Source: NTREIS #21178768 Report a problem | ||
| 4/10/2026 | Price change | $429,000-2.3%$157/sqft |
Source: NTREIS #21178768 Report a problem | ||
| 3/16/2026 | Price change | $439,000-1.3%$160/sqft |
Source: NTREIS #21178768 Report a problem | ||
| 2/20/2026 | Price change | $445,000-2.2%$162/sqft |
Source: NTREIS #21178768 Report a problem | ||
| 2/13/2026 | Listed for sale | $455,000$166/sqft |
Source: NTREIS #21178768 Report a problem | ||
Public tax history
| Year | Property taxes | Tax assessment |
|---|---|---|
| 2025 | $2,163 -31.6% | $438,948 |
| 2024 | $3,163 -38.3% | $438,948 +1.9% |
| 2023 | $5,124 -1.8% | $430,726 +24.6% |
| 2022 | $5,219 +1.1% | $345,745 +7.7% |
| 2021 | $5,164 +1.1% | $321,089 +8.6% |
| 2020 | $5,107 +0.9% | $295,773 -0.7% |
| 2019 | $5,060 +1.1% | $297,710 +19.3% |
| 2018 | $5,004 -11.1% | $249,618 +5% |
| 2017 | $5,630 +9.1% | $237,786 +4.9% |
| 2016 | $5,160 +7.5% | $226,643 +17.3% |
| 2015 | $4,798 | $193,200 |
| 2014 | $4,798 | $193,200 +7.7% |
| 2013 | -- | $179,400 +3.3% |
| 2012 | -- | $173,600 |
| 2011 | -- | $173,600 -0.2% |
| 2010 | -- | $174,000 -0.8% |
| 2009 | -- | $175,400 |
| 2008 | -- | $175,400 |
| 2007 | -- | $175,400 +4.3% |
| 2006 | -- | $168,100 |
| 2005 | -- | $168,100 |
| 2004 | -- | $168,100 |
| 2003 | -- | $168,100 +8.1% |
| 2002 | -- | $155,500 +12.2% |
| 2001 | -- | $138,600 |
| 2000 | -- | $138,600 |
Find assessor info on the county website
Neighborhood: Foster Village
Nearby homes
- $358,1003 bd2 ba1.7k sqft6804 Moss Ln, North Richland Hills, TX 76182Off Market
- $361,6003 bd2 ba1.7k sqft6801 Dogwood Ln, North Richland Hills, TX 76182Off Market
- $405,2004 bd2 ba2.4k sqft6744 Moss Ln, North Richland Hills, TX 76182Off Market
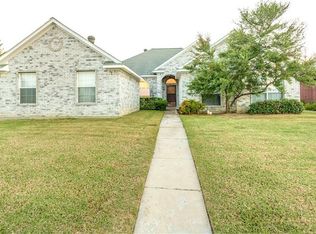
- $--4 bd3 ba3.2k sqft6805 Dogwood Ln, North Richland Hills, TX 76182Sold

- $--4 bd2 ba2k sqft6808 Moss Ln, North Richland Hills, TX 76182Sold
- $349,9003 bd2 ba1.6k sqft6801 Moss Ln, North Richland Hills, TX 76182Off Market
- $335,8003 bd2 ba1.7k sqft6805 Moss Ln, North Richland Hills, TX 76182Off Market
- $409,3004 bd2 ba2.4k sqft6745 Dogwood Ln, North Richland Hills, TX 76182Off Market
Nearby schools
GreatSchools rating
- 8/10North Ridge Elementary SchoolGrades: PK-5Distance: 0.9 mi
- 8/10North Ridge Middle SchoolGrades: 6-8Distance: 0.7 mi
- 7/10Richland High SchoolGrades: 9-12Distance: 3.2 mi
Schools provided by the listing agent
- Elementary: Northridg
- Middle: Norichland
- High: Richland
- District: Birdville ISD
Source: NTREIS. This data may not be complete. We recommend contacting the local school district to confirm school assignments for this home.
Get a cash offer in 3 minutes
Find out how much your home could sell for in as little as 3 minutes with a no-obligation cash offer.
Estimated market value
$382,200
Get a cash offer in 3 minutes
Find out how much your home could sell for in as little as 3 minutes with a no-obligation cash offer.
Estimated market value
$382,200
Nearby cities
Nearby neighborhoods
Nearby zip codes
Other North Richland Hills Topics
- Apartments for Rent in 76182
- Houses for Sale in 76182
- Houses for Rent in 76182
- 76182 Real Estate
- North Richland Hills Condos
- Houses for Sale in North Richland Hills
- Newest Listings in North Richland Hills
- North Richland Hills Home Values
- North Richland Hills Real Estate Agents
- North Richland Hills Refinance
- North Richland Hills Mortgage Rates
