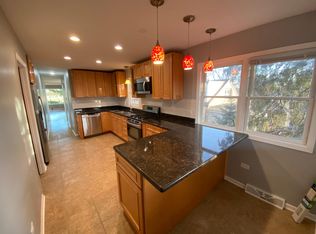
*Multiple Offers Received - Highest and Best by Wednesday at 12:00 PM* Welcome home to this spacious light-filled two bedroom plus den unit in the highly sought-after Villas of Edison Park. Flexicore construction building with elevator and party room. The large eat-in kitchen opens to the living room and features plenty of cabinets and counter space plus room for a large kitchen table. Huge living and dining room combo perfect for entertaining that can accommodate all of your furniture and then some! A large den that could be converted into a third bedroom completes the main living area. Primary bedroom features two closets with attached ensuite bathroom with large vanity, tub and separate walk-in shower. Spacious second bedroom has a large closet conveniently located near full hall bath. Storage space galore with full in unit laundry room that can accommodate side by side washer/dryer. New carpet and fresh paint throughout. Assigned parking in heated garage with separate private storage room. Plenty of guest parking. Professionally and meticulously maintained common areas and property grounds. Well run HOA with strong reserves. Assessments include heat and cooking gas. Newer Roof. Conveniently located close downtown Edison Park shopping and dining, buses, trains, parks and Uptown Park Ridge. Schedule your showing today!
Closed
$315,000
6800 N Harlem Ave APT 304, Chicago, IL 60631
2beds
1,755sqft
Condominium, Single Family Residence
Built in 1992
-- sqft lot
$-- Zestimate®
$179/sqft
$2,678 Estimated rent
Home value
Not available
Estimated sales range
Not available
$2,678/mo
Zestimate® history
Owner options
List your home for rent
$2,678/mo
Rent Zestimate®
Find your next renter with Zillow Rental Manager. Plus, with online applications, you can quickly screen prospective tenants – for free.
$2,678/mo
Rent Zestimate®
Refinance and save
$2,671/mo
Est. payment
Refinancing to a lower rate could help reduce your monthly payments and save thousands over the life of the loan.
$2,671/mo
Est. payment
Explore your selling options
Work with a Zillow partner agent
Leverage their expertise and Zillow's premium Showcase listings to get your home seen by more buyers.
Get startedList with your own agent
Get your home in front of millions of buyers by listing it on Zillow.
Learn how to do itSell it yourself
Take full control of how buyers see your home on Zillow by listing For Sale by Owner (FSBO).
List your homeWhat's special
Heated garageSpacious second bedroomFull hall bathLarge eat-in kitchenLarge kitchen tableParty roomDining room
Zillow last checked:
Listing updated:
Listed by:
Eric Cochrane 630-302-0506,
Coldwell Banker Realty
Bought with:
John Fleming
Dream Town Real Estate
Source: MRED as distributed by MLS GRID,MLS#: 11815829
Facts & features
Interior
Bedrooms & bathrooms
- Bedrooms: 2
- Bathrooms: 2
- Full bathrooms: 2
Rooms
- Room types: Den
Primary bedroom
- Features: Flooring (Carpet), Bathroom (Full)
- Level: Main
- Area: 195 Square Feet
- Dimensions: 15X13
Bedroom 2
- Features: Flooring (Carpet)
- Level: Main
- Area: 144 Square Feet
- Dimensions: 12X12
Den
- Features: Flooring (Carpet)
- Level: Main
- Area: 130 Square Feet
- Dimensions: 13X10
Dining room
- Features: Flooring (Carpet)
- Level: Main
- Area: 121 Square Feet
- Dimensions: 11X11
Kitchen
- Features: Kitchen (Eating Area-Table Space, Pantry-Closet)
- Level: Main
- Area: 270 Square Feet
- Dimensions: 18X15
Laundry
- Level: Main
- Area: 30 Square Feet
- Dimensions: 6X5
Living room
- Features: Flooring (Carpet)
- Level: Main
- Area: 280 Square Feet
- Dimensions: 20X14
Heating
- Radiant
Cooling
- Central Air
Appliances
- Included: Range, Dishwasher, Refrigerator
- Laundry: Gas Dryer Hookup, In Unit, Common Area
Features
- Basement: None
Interior area
- Total structure area: 0
- Total interior livable area: 1,755 sqft
Property
Parking
- Total spaces: 1
- Parking features: Garage Door Opener, On Site, Attached, Garage
- Attached garage spaces: 1
- Has uncovered spaces: Yes
Accessibility
- Accessibility features: Two or More Access Exits, Door Width 32 Inches or More, Hall Width 36 Inches or More, No Interior Steps, Disability Access
Lot
- Features: Common Grounds, Corner Lot, Landscaped
Details
- Parcel number: 09362290411008
- Special conditions: List Broker Must Accompany
Construction
Type & style
- Home type: Condo
- Property subtype: Condominium, Single Family Residence
Materials
- Brick
Condition
- New construction: No
- Year built: 1992
Utilities & green energy
- Sewer: Public Sewer
- Water: Lake Michigan, Public
Community & HOA
Community
- Features: Sidewalks, Street Lights
HOA
- Has HOA: Yes
- Amenities included: Party Room, Security Door Lock(s), Laundry, Elevator(s), Public Bus
- Services included: Heat, Water, Insurance, Security, Exterior Maintenance, Lawn Care, Scavenger, Snow Removal
- HOA fee: $434 monthly
Location
- Region: Chicago
Financial & listing details
- Price per square foot: $179/sqft
- Tax assessed value: $22,816
- Annual tax amount: $5,429
- Date on market: 6/23/2023
- Listing terms: Conventional
- Ownership: Condo
Price history
| Date | Event | Price |
|---|---|---|
| 8/7/2023 | Sold | $315,000+8.6%$179/sqft |
Source:  MRED as distributed by MLS GRID #11815829 Report a problem MRED as distributed by MLS GRID #11815829 Report a problem | ||
| 7/18/2023 | Contingent | $290,000$165/sqft |
Source: MRED as distributed by MLS GRID #11815829 Report a problem | ||
| 7/18/2023 | Listed for sale | $290,000$165/sqft |
Source: MRED as distributed by MLS GRID #11815829 Report a problem | ||
| 6/30/2023 | Contingent | $290,000$165/sqft |
Source: MRED as distributed by MLS GRID #11815829 Report a problem | ||
| 6/23/2023 | Listed for sale | $290,000$165/sqft |
Source: MRED as distributed by MLS GRID #11815829 Report a problem | ||
Public tax history
| Year | Property taxes | Tax assessment |
|---|---|---|
| 2014 | $4,233 +2% | $22,816 |
| 2013 | $4,150 +1.4% | $22,816 |
| 2012 | $4,094 -11.5% | $22,816 -20.1% |
| 2011 | $4,626 -0.4% | $28,547 |
| 2010 | $4,645 +4.4% | $28,547 |
| 2009 | $4,451 +5.4% | $28,547 -3.1% |
| 2008 | $4,224 +1% | $29,446 |
| 2007 | $4,182 -1.1% | $29,446 |
| 2006 | $4,227 +10.2% | $29,446 +25.5% |
| 2005 | $3,834 +1% | $23,465 |
| 2004 | $3,796 +2.2% | $23,465 |
| 2003 | $3,713 | $23,465 |
Find assessor info on the county website
Neighborhood: Edison Park
Nearby homes
- $--2 bd1 ba1.2k sqft7206 W Pratt Ave UNIT 2E, Chicago, IL 60631Off Market

- $690,0003 bd1 ba1.1k sqft6754 N Harlem Ave, Chicago, IL 60631Off Market
- $--3 bd1 ba1.6k sqft6754 N Harlem Ave #2, Chicago, IL 60631Off Market

- $--3 bd2 ba1.2k sqft6754 N Harlem Ave #1, Chicago, IL 60631Off Market

- $285,500-- bd-- ba31k sqft6800 N Harlem Ave APT 203, Chicago, IL 60631Off Market
- $387,7003 bd2 ba1.4k sqft6800 N Harlem Ave APT 301, Chicago, IL 60631Off Market
- $384,0002 bd2 ba31k sqft6800 N Harlem Ave APT 504, Chicago, IL 60631Sold
- $335,4003 bd-- ba31k sqft6810 N Harlem Ave, Chicago, IL 60631Off Market
Nearby schools
GreatSchools rating
- 8/10Ebinger Elementary SchoolGrades: K-8Distance: 0.2 mi
- 6/10Taft High SchoolGrades: 7-12Distance: 1.6 mi
Schools provided by the listing agent
- Elementary: Ebinger Elementary School
- Middle: Ebinger Elementary School
- High: Taft High School
- District: 299
Source: MRED as distributed by MLS GRID. This data may not be complete. We recommend contacting the local school district to confirm school assignments for this home.


Get pre-qualified for a loan
At Zillow Home Loans, we can pre-qualify you in as little as 5 minutes with no impact to your credit score.An equal housing lender. NMLS #10287.
- Illinois
- Cook County
- Chicago
- 60631
- Edison Park
- 6800 N Harlem Ave Apartment 304
Nearby cities
Nearby neighborhoods
Nearby zip codes
Other Chicago Topics
