You'll love all the space in this custom-built mid-century modern brick home on a large (37'x180') corner lot across from Warren Park. This home features hardwood floors throughout the main level, a light filled living room with stylish fireplace, separate dining room, updated kitchen with peninsula, stainless appliances and room for an eat-in table. There are three sizeable bedrooms on the main level with two MCM bathrooms, including one with a separate tub and shower. The full basement features a large knotty pine family room with charming stone fireplace, retro wet bar, powder room, rec room that's large enough to make into two more bedrooms, mechanical room and laundry room with side-by-side washer/dryer. A three season room leads to the spacious patio and large backyard with a canopy of grape vines. The attached two-car garage makes for easy access especially in the winter months. Improvements include updated kitchen, water heater, furnace/AC, fireplace chimney liner, exterior foundation sealant/membrane, roof, garage door and fresh paint. Easy access to the park, walking trails, golf and transportation. Dining room chandelier excluded.
Closed
$650,000
6800 N Oakley Ave, Chicago, IL 60645
3beds
1,818sqft
Single Family Residence
Built in 1953
6,660 Square Feet Lot
$775,700 Zestimate®
$358/sqft
$3,447 Estimated rent
Home value
$775,700
$729,000 - $838,000
$3,447/mo
Zestimate® history
Owner options
List your home for rent
$3,447/mo
Rent Zestimate®
Find your next renter with Zillow Rental Manager. Plus, with online applications, you can quickly screen prospective tenants – for free.
$3,447/mo
Rent Zestimate®
Refinance and save
$3,826/mo
Est. payment
Refinancing to a lower rate could help reduce your monthly payments and save thousands over the life of the loan.
$3,826/mo
Est. payment
Explore your selling options
Work with a Zillow partner agent
Leverage their expertise and Zillow's premium Showcase listings to get your home seen by more buyers.
Get startedList with your own agent
Get your home in front of millions of buyers by listing it on Zillow.
Learn how to do itSell it yourself
Take full control of how buyers see your home on Zillow by listing For Sale by Owner (FSBO).
List your homeWhat's special
Zillow last checked:
Listing updated:
Listed by:
Kieran Conlon 312-319-1168,
Compass,
William Hynes,
Compass
Bought with:
Jim Erikson
Fulton Grace Realty
Source: MRED as distributed by MLS GRID,MLS#: 12068717
Facts & features
Interior
Bedrooms & bathrooms
- Bedrooms: 3
- Bathrooms: 3
- Full bathrooms: 2
- 1/2 bathrooms: 1
Rooms
- Room types: Sun Room, Recreation Room, Eating Area, Utility Room-Lower Level, Foyer
Primary bedroom
- Features: Flooring (Hardwood)
- Level: Main
- Area: 196 Square Feet
- Dimensions: 14X14
Bedroom 2
- Features: Flooring (Hardwood)
- Level: Main
- Area: 196 Square Feet
- Dimensions: 14X14
Bedroom 3
- Features: Flooring (Hardwood)
- Level: Main
- Area: 143 Square Feet
- Dimensions: 13X11
Bar entertainment
- Features: Flooring (Wood Laminate)
- Level: Basement
- Area: 120 Square Feet
- Dimensions: 12X10
Dining room
- Features: Flooring (Hardwood)
- Level: Main
- Area: 182 Square Feet
- Dimensions: 14X13
Eating area
- Features: Flooring (Hardwood)
- Level: Main
- Area: 70 Square Feet
- Dimensions: 10X7
Family room
- Features: Flooring (Wood Laminate)
- Level: Basement
- Area: 340 Square Feet
- Dimensions: 20X17
Foyer
- Features: Flooring (Hardwood)
- Level: Main
- Area: 56 Square Feet
- Dimensions: 8X7
Kitchen
- Features: Kitchen (Eating Area-Breakfast Bar, Granite Counters, Updated Kitchen), Flooring (Hardwood)
- Level: Main
- Area: 169 Square Feet
- Dimensions: 13X13
Laundry
- Features: Flooring (Vinyl)
- Level: Basement
- Area: 207 Square Feet
- Dimensions: 23X9
Living room
- Features: Flooring (Hardwood)
- Level: Main
- Area: 345 Square Feet
- Dimensions: 23X15
Recreation room
- Features: Flooring (Wood Laminate)
- Level: Basement
- Area: 546 Square Feet
- Dimensions: 26X21
Sun room
- Features: Flooring (Parquet)
- Level: Main
- Area: 110 Square Feet
- Dimensions: 11X10
Other
- Features: Flooring (Vinyl)
- Level: Basement
- Area: 171 Square Feet
- Dimensions: 19X9
Heating
- Natural Gas
Cooling
- Central Air
Appliances
- Included: Microwave, Dishwasher, Refrigerator, High End Refrigerator, Washer, Dryer, Stainless Steel Appliance(s), Cooktop, Oven, Electric Cooktop
- Laundry: In Unit
Features
- Wet Bar, 1st Floor Bedroom, 1st Floor Full Bath, Granite Counters
- Flooring: Hardwood
- Basement: Finished,Full
- Number of fireplaces: 2
- Fireplace features: Wood Burning, Living Room, Basement
Interior area
- Total structure area: 0
- Total interior livable area: 1,818 sqft
Property
Parking
- Total spaces: 2
- Parking features: Concrete, On Site, Garage Owned, Attached, Garage
- Attached garage spaces: 2
Accessibility
- Accessibility features: No Disability Access
Features
- Stories: 1
- Patio & porch: Patio
Lot
- Size: 6,660 Square Feet
- Dimensions: 37 X 180
- Features: Corner Lot
Details
- Parcel number: 11311210200000
- Special conditions: List Broker Must Accompany
Construction
Type & style
- Home type: SingleFamily
- Architectural style: Ranch
- Property subtype: Single Family Residence
Materials
- Brick
- Foundation: Concrete Perimeter
- Roof: Asphalt
Condition
- New construction: No
- Year built: 1953
Utilities & green energy
- Electric: Circuit Breakers
- Sewer: Public Sewer
- Water: Public
Community & HOA
HOA
- Services included: None
Location
- Region: Chicago
Financial & listing details
- Price per square foot: $358/sqft
- Tax assessed value: $520,000
- Annual tax amount: $8,638
- Date on market: 5/29/2024
- Listing terms: Conventional
- Ownership: Fee Simple
Price history
| Date | Event | Price |
|---|---|---|
| 6/28/2024 | Sold | $650,000-7%$358/sqft |
Source:  MRED as distributed by MLS GRID #12068717 Report a problem MRED as distributed by MLS GRID #12068717 Report a problem | ||
| 6/4/2024 | Contingent | $699,000$384/sqft |
Source: MRED as distributed by MLS GRID #12068717 Report a problem | ||
| 5/29/2024 | Listed for sale | $699,000$384/sqft |
Source: MRED as distributed by MLS GRID #12068717 Report a problem | ||
| 5/29/2024 | Listing removed | -- |
Source: MRED as distributed by MLS GRID #11988005 Report a problem | ||
| 4/18/2024 | Listed for sale | $699,000$384/sqft |
Source: MRED as distributed by MLS GRID #11988005 Report a problem | ||
| 4/8/2014 | Listing removed | $920$1/sqft |
Source: Zillow Rental Network Report a problem | ||
| 1/31/2014 | Listed for rent | $920$1/sqft |
Source: Zillow Rental Network Report a problem | ||
Public tax history
| Year | Property taxes | Tax assessment |
|---|---|---|
| 2024 | -- | $52,000 +34.3% |
| 2023 | $8,172 -5.4% | $38,731 -7.8% |
| 2022 | $8,639 +2.3% | $42,000 |
| 2021 | $8,446 +17.6% | $42,000 +30.3% |
| 2020 | $7,180 -5.3% | $32,229 -14.6% |
| 2019 | $7,582 +1.7% | $37,738 |
| 2018 | $7,455 +12.1% | $37,738 +22.1% |
| 2017 | $6,651 +7.5% | $30,897 |
| 2016 | $6,188 +6.2% | $30,897 -2.9% |
| 2015 | $5,828 +27.5% | $31,806 +29.1% |
| 2014 | $4,570 +2% | $24,632 |
| 2013 | $4,480 -14.9% | $24,632 -16% |
| 2012 | $5,262 +251.1% | $29,322 -8.4% |
| 2011 | $1,499 +10.6% | $32,022 -5.3% |
| 2010 | $1,355 +6.6% | $33,804 -8.2% |
| 2009 | $1,271 -5.6% | $36,822 +0.7% |
| 2008 | $1,347 -6.9% | $36,575 -9.5% |
| 2007 | $1,447 -5.8% | $40,411 |
| 2006 | $1,536 -60.3% | $40,411 +58.3% |
| 2005 | $3,871 +109.2% | $25,522 |
| 2004 | $1,851 -5.6% | $25,522 |
| 2003 | $1,960 -11.6% | $25,522 +7.7% |
| 2002 | $2,218 -37.7% | $23,703 |
| 2001 | $3,559 +36.8% | $23,703 |
| 2000 | $2,601 -17.4% | $23,703 +21.6% |
| 1999 | $3,149 | $19,492 |
Find assessor info on the county website
Neighborhood: West Ridge
Nearby homes
- $1,002,8006 bd2 ba3.2k sqft2308 W Pratt Blvd, Chicago, IL 60645Off Market
- $748,8003 bd3 ba1.9k sqft2312 W Pratt Blvd, Chicago, IL 60645Off Market
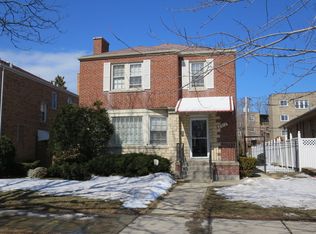
- $935,3004 bd5 ba1.9k sqft2242 W Pratt Blvd, Chicago, IL 60645Off Market
- $703,3003 bd2 ba1.9k sqft2316 W Pratt Blvd, Chicago, IL 60645Off Market
- $746,4003 bd2 ba2k sqft2320 W Pratt Blvd, Chicago, IL 60645Off Market
- $--2 bd2 ba-- sqft2301 W Farwell Ave #F320A52C6, Chicago, IL 60645Off Market
- $--1 bd1 ba-- sqft2301 W Farwell Ave #776F18CCB, Chicago, IL 60645Off Market
- $--1 bd1 ba1k sqft2301 W Farwell Ave APT 3, Chicago, IL 60645Off Market
Nearby schools
GreatSchools rating
- 8/10Armstrong G Elementary Intl StudiesGrades: PK-8Distance: 0.4 mi
- 2/10Sullivan High SchoolGrades: 9-12Distance: 1 mi
Schools provided by the listing agent
- Elementary: G Armstrong Elementary School In
- Middle: G Armstrong Elementary School In
- High: Sullivan High School
- District: 299
Source: MRED as distributed by MLS GRID. This data may not be complete. We recommend contacting the local school district to confirm school assignments for this home.
Get a cash offer in 3 minutes
Find out how much your home could sell for in as little as 3 minutes with a no-obligation cash offer.
Estimated market value
$775,700
Get a cash offer in 3 minutes
Find out how much your home could sell for in as little as 3 minutes with a no-obligation cash offer.
Estimated market value
$775,700
- Illinois
- Cook County
- Chicago
- 60645
- West Ridge
- 6800 N Oakley Ave
Nearby cities
Nearby neighborhoods
Nearby zip codes
Other Chicago Topics
