Located in the gated addition of Westlake, Deer Creek schools and priced to sell this beautiful home is ready for new owners! Entry opens to a large main living space with floor to ceiling windows spanning the entire back wall allowing the home to fill with natural light and offering views into the back yard. The main living area is large, open, centers around a double sided fire place, has an extra “reading nook” and opens to the kitchen making this the perfect space for entertaining or family gatherings. The kitchen is U-shaped with cabinets and granite countertops lining both sides proving plenty of storage and prep space. Kitchen hosts under the cabinet lighting, stainless steel appliances, a wrap around bar for extra seating and opens to the dinning area. The dinning area is decent sized and offers three large windows with views of the side yard. Home has a great split floor plan with the master located off the living room to the south, a 2nd bedroom at the front of the home over looking the front yard, and a 3rd bedroom to the north of the home. The master is large and open proving enough space for any arrangement of furniture and features two good sized windows over looking the back yard. The master bath which a walk in tile shower, soaking tub, double vanities, and a walk in master closet. The central 2nd bedroom is good sized, has a stained concrete floor, window overlooking the front of the home, and standard closet. The 3rd bedroom is the most private, good sized, also has a window overlooking the front of the home and hosts an over sized closet. Hall bathroom hosts a granite vanity, overhead storage with standard tile tub/shower combo. Laundry room is located off the garage with an extra closet for storage. Access to back yard can be found off the kitchen and hosts a good sized covered patio. The yard spans to the north side of the home offering an extended area for play, has a large shed, is fully fenced with a double gate for easy access.
Sold for $230,000
$230,000
6800 NW 136th Pl, Oklahoma City, OK 73142
3beds
1,572sqft
Single Family Residence
Built in 1999
6,708 Square Feet Lot
$230,300 Zestimate®
$146/sqft
$1,605 Estimated rent
Home value
$230,300
$219,000 - $242,000
$1,605/mo
Zestimate® history
Owner options
List your home for rent
$1,605/mo
Rent Zestimate®
Find your next renter with Zillow Rental Manager. Plus, with online applications, you can quickly screen prospective tenants – for free.
$1,605/mo
Rent Zestimate®
Refinance and save
$1,682/mo
Est. payment
Refinancing to a lower rate could help reduce your monthly payments and save thousands over the life of the loan.
$1,682/mo
Est. payment
Explore your selling options
Work with a Zillow partner agent
Leverage their expertise and Zillow's premium Showcase listings to get your home seen by more buyers.
Get startedList with your own agent
Get your home in front of millions of buyers by listing it on Zillow.
Learn how to do itSell it yourself
Take full control of how buyers see your home on Zillow by listing For Sale by Owner (FSBO).
List your homeWhat's special
Great split floor planLarge shedWalk in master closetDouble vanitiesSoaking tubExtra closet for storageDouble sided fireplace
Zillow last checked:
Listing updated:
Listed by:
Sarah King 405-596-1330,
Community Real Estate
Bought with:
Michelle Mclaughlin, 177179
Keller Williams Realty Elite
Source: MLSOK/OKCMAR as distributed by MLS GRID,MLS#: 1223094
Facts & features
Interior
Bedrooms & bathrooms
- Bedrooms: 3
- Bathrooms: 2
- Full bathrooms: 2
Heating
- Has Heating (Unspecified Type)
Cooling
- Has cooling: Yes
Appliances
- Included: Electric Oven, Free-Standing Electric Range
Features
- Number of fireplaces: 1
- Fireplace features: Gas Log
Interior area
- Total structure area: 1,572
- Total interior livable area: 1,572 sqft
Property
Parking
- Total spaces: 2
- Parking features: Garage
- Garage spaces: 2
Features
- Levels: One
- Stories: 1
- Patio & porch: Patio
Lot
- Size: 6,708 Square Feet
- Features: Corner Lot
Details
- Additional structures: Outbuilding
- Parcel number: 6800NW136th73142
- Special conditions: None
Construction
Type & style
- Home type: SingleFamily
- Architectural style: Traditional
- Property subtype: Single Family Residence
Materials
- Brick & Frame
- Foundation: Slab
Condition
- Year built: 1999
Community & HOA
HOA
- Has HOA: Yes
- Services included: Gated Entry
- HOA fee: $175 annually
Location
- Region: Oklahoma City
Financial & listing details
- Price per square foot: $146/sqft
- Tax assessed value: $175,628
- Annual tax amount: $2,372
- Date on market: 4/10/2026
Price history
| Date | Event | Price |
|---|---|---|
| 6/4/2026 | Sold | $230,000$146/sqft |
Source:  MLSOK/OKCMAR as distributed by MLS GRID #1223094 Report a problem MLSOK/OKCMAR as distributed by MLS GRID #1223094 Report a problem | ||
| 4/28/2026 | Pending sale | $230,000$146/sqft |
Source: MLSOK/OKCMAR as distributed by MLS GRID #1223094 Report a problem | ||
| 4/10/2026 | Listed for sale | $230,000+41.1%$146/sqft |
Source: MLSOK/OKCMAR as distributed by MLS GRID #1223094 Report a problem | ||
| 4/6/2018 | Sold | $163,000+1.9%$104/sqft |
Source: MLSOK/OKCMAR as distributed by MLS GRID #809942 Report a problem | ||
| 3/6/2018 | Listed for sale | $159,900+7.3%$102/sqft |
Source: Keller Williams Central OK #809942 Report a problem | ||
| 6/4/2013 | Sold | $149,000+6.4%$95/sqft |
Source: MLSOK/OKCMAR as distributed by MLS GRID #513053 Report a problem | ||
| 5/18/2009 | Sold | $140,000-2.4%$89/sqft |
Source: Public Record Report a problem | ||
| 4/3/2009 | Listed for sale | $143,500+34.1%$91/sqft |
Source: Listhub #387958 Report a problem | ||
| 10/12/1999 | Sold | $107,000+511.4%$68/sqft |
Source: Public Record Report a problem | ||
| 5/27/1999 | Sold | $17,500$11/sqft |
Source: Public Record Report a problem | ||
Public tax history
| Year | Property taxes | Tax assessment |
|---|---|---|
| 2025 | $2,372 +1.9% | $19,318 +3% |
| 2024 | $2,328 +2.8% | $18,756 +3% |
| 2023 | $2,264 +4.2% | $18,209 +3% |
| 2022 | $2,173 +5.3% | $17,678 +3% |
| 2021 | $2,063 -0.6% | $17,164 +3% |
| 2020 | $2,075 +38.8% | $16,665 -1.6% |
| 2019 | $1,495 -4% | $16,940 +2% |
| 2018 | $1,558 -30.3% | $16,610 -0.7% |
| 2017 | $2,236 | $16,719 +2.4% |
| 2016 | $2,236 +2.9% | $16,334 +2.1% |
| 2015 | $2,174 +4.3% | $15,991 +1.3% |
| 2014 | $2,083 | $15,780 +4.7% |
| 2013 | -- | $15,078 -0.8% |
| 2012 | -- | $15,205 -2.3% |
| 2011 | -- | $15,555 +1.9% |
| 2010 | -- | $15,267 -2.6% |
| 2009 | -- | $15,673 +2.4% |
| 2008 | -- | $15,310 +1.7% |
| 2007 | -- | $15,058 +5% |
| 2006 | -- | $14,340 +5% |
| 2005 | -- | $13,658 -87.4% |
| 2004 | $1,406 | $108,828 +809.2% |
| 2003 | -- | $11,970 +10.2% |
| 2002 | -- | $10,858 -3.4% |
| 2001 | -- | $11,242 -7.1% |
| 2000 | -- | $12,096 +510.9% |
| 1999 | -- | $1,980 |
Find assessor info on the county website
Neighborhood: 73142
Nearby homes
- $238,9003 bd2 ba1.6k sqft6804 NW 136th Pl, Oklahoma City, OK 73142Off Market
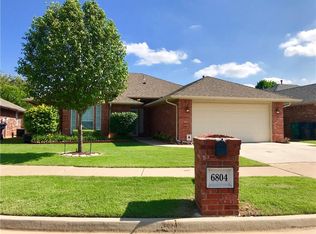
- $238,3003 bd2 ba1.5k sqft6809 NW 135th Cir, Oklahoma City, OK 73142Off Market

- $258,0003 bd2 ba1.8k sqft6813 NW 135th Cir, Oklahoma City, OK 73142Off Market

- $281,9004 bd2 ba1.8k sqft13600 Prairie View Ln, Oklahoma City, OK 73142Off Market

- $249,7003 bd2 ba1.7k sqft6817 NW 135th Cir, Oklahoma City, OK 73142Off Market
- $233,3003 bd2 ba1.5k sqft6808 NW 136th Pl, Oklahoma City, OK 73142Off Market
- $244,9003 bd2 ba1.9k sqft6805 NW 135th Cir, Oklahoma City, OK 73142Off Market
- $215,200-- bd-- ba-- sqft6805 NW 135th Cir, Sulphur, OK 73142Off Market
Nearby schools
GreatSchools rating
- 9/10Deer Creek Elementary SchoolGrades: PK-3Distance: 2.6 mi
- 9/10Deer Creek Intermediate SchoolGrades: 6Distance: 5.6 mi
- 10/10Deer Creek High SchoolGrades: 9-12Distance: 5.3 mi
Schools provided by the listing agent
- Elementary: Knight Ridge ES
- Middle: Deer Creek Intermediate School
- High: Deer Creek HS
Source: MLSOK/OKCMAR as distributed by MLS GRID. This data may not be complete. We recommend contacting the local school district to confirm school assignments for this home.
Get a cash offer in 3 minutes
Find out how much your home could sell for in as little as 3 minutes with a no-obligation cash offer.
Estimated market value
$230,300
Get a cash offer in 3 minutes
Find out how much your home could sell for in as little as 3 minutes with a no-obligation cash offer.
Estimated market value
$230,300
- Oklahoma
- Oklahoma County
- Oklahoma City
- 73142
- 6800 NW 136th Pl
Nearby cities
Nearby neighborhoods
Nearby zip codes
Other Oklahoma City Topics
