Perfection in Wild Dunes. This oceanfront Beach Club Villas townhome has been completely reimagined, offering refined coastal living with sweeping ocean views from nearly every room. Fully renovated to the studs in 2022 and offered turnkey--including a Bintelli LSV--the residence blends exceptional construction quality with thoughtfully curated, designer furnishings for a seamless, move-in-ready experience.The chef's kitchen is both striking and highly functional, featuring custom cabinetry, quartz countertops, and professional-grade appliances, including a Wolf induction range. A standout center island showcases an original butcher block from Brooks Woodworking on Sullivan's Island. Elevated finishes such as Ann Sacks tile, under-cabinet lighting, and a beverage bar with built-in refrigeration add both style and utility. The kitchen is fully outfitted with premium kitchenware, including All-Clad, Villeroy & Boch, Oneida, and Williams Sonoma. The redesigned pantry offers custom shelving, integrated electrical, and an owner's lock for added convenience. The kitchen flows effortlessly into a spacious living and dining area designed for gathering, all framed by breathtaking ocean views. Just beyond, a screened porch extends the living space outdoors, offering both lounge and dining areas positioned to capture the ocean breeze. A main-level guest bedroom and full bath provide flexibility for visitors. Upstairs, the owner's suite serves as a private retreat, featuring expansive ocean views, a private deck, and a beautifully redesigned bath with dual vanities, Rohl fixtures, and a separate water closet. An additional guest suite with en suite bath, along with a laundry area and ample storage, completes the second level. No detail was overlooked in the renovation. Improvements include new subflooring, reinforced framing, a rebuilt interior staircase, updated electrical and plumbing systems, new HVAC, and a new water heater, along with all-new interior finishes. Designer lighting, solid-core doors, custom trim, and high-end hardware further reflect the level of craftsmanship throughout. The ground level offers a spacious garage accommodating multiple vehicles, ample storage room, and a private outdoor shower with hot and cold water--ideal after a day on the beach. Located just steps from the beach access path and overlooking beautifully maintained grounds, the setting offers both privacy and convenience. Thoughtfully designed, impeccably executed, and offered fully furnished, this is a rare opportunity to own a truly turnkey oceanfront residence within one of the Lowcountry's most sought-after resort communities. Special Features to note include the following: INTERIOR: - Ocean views form all living areas, primary bedroom and porches - Designer coastal decor and original art throughout - Designer furnishings throughout sourced from Arhaus, Tommy Bahama for Lexington, Matrix Kids, etc - Beautiful LVP floors throughout - Custom cabinetry in kitchen, baths and bar area from Mevers Custom Kitchens - Luxury lighting, plumbing fixtures, hardware, etc - Custom closet finishes from Tailored Living of Charleston with outlets and lighting in every closet - Baldwin door knobs, lifetime satin nickel - Solid metal hardware in kitchen and bathrooms, from Foxworth Hardware - All furnishings and contents (with a few minor exclusions) convey to Buyer for convenience. The LSV golf cart conveys as well! KITCHEN: - Chef's kitchen featuring custom cabinets and professional appliances - Custom butcher block countertop on kitchen island from Brooks Woodworking on Sullivans Island - Wolf induction range - Quartz countertops - Ann Sacks tile in kitchen and beverage bar - Franke sink - Island pendants from Visual Comfort - Under counter electrical outlet strip (no outlets in tile backsplash) - Under counter LED lighting - New and expanded pantry (with owner lock) with custom shelving and storage - Under counter beverage refrigerator in bar area - Kitchen is fully stocked with high-end products from All-Clad, Cuisinart, Oneida, William Sonoma, etc. SYSTEMS: - High efficiency HVAC units with dual surge protectors - new in 2022 - Water heater new in 2022 - Home was re-plumbed in 2022 PRIMARY BEDROOM AND BATH: - Full draperies with sheers - Redesigned primary closet to add additional space - Pocket doors for space efficiency - Private deck with ocean views - Primary bath was redesigned to include separate water closet. - Double sinks with Rohl bath fixtures - Wired makeup mirror in bath - Bath sconces from Visual Comfort CONSTRUCTION FEATURES TO NOTE: - Home underwent a "to the studs" renovation in 2022 - Sistered floor and wall joists to level and strengthen original construction. - All new subfloor throughout - Kitchen walls were removed to provide desirable open floor plan. - All new crown molding, baseboards, trim and solid 5 panel doors throughout - New canned LED lights throughout. - All new electrical switches and outlets - Completely rebuilt interior staircase - Upstairs hallway space was redesigned for maximum efficiency OUTDOOR LIVING: - Screened porch with ocean views - Replaced screens and screen door in 2022 renovation - Screened porch furniture from Lloyd Flanders with custom cushions and teak dining set - Private deck off primary bedroom with ocean views - Primary deck furniture from Telescope with custom cushions - Private outdoor shower with hot and cold water - Home is steps from the neighborhood pool for convenient access - Direct beach access behind the home has you on the beach in minutes EXTERIOR & GARAGE: - New front door and threshold - New electronic lock and knob - Baldwin - New overhead garage door with electronic opener - Room in garage for 2+ vehicles - New rear exterior door from garage to backyard area
Closed
$2,525,000
6800 Palmetto Dr #56, Isle Of Palms, SC 29451
3beds
1,644sqft
Townhouse
Built in 1980
-- sqft lot
$2,516,900 Zestimate®
$1,536/sqft
$4,139 Estimated rent
Home value
$2,516,900
$2.39M - $2.64M
$4,139/mo
Zestimate® history
Owner options
List your home for rent
$4,139/mo
Rent Zestimate®
Find your next renter with Zillow Rental Manager. Plus, with online applications, you can quickly screen prospective tenants – for free.
$4,139/mo
Rent Zestimate®
Refinance and save
$14,414/mo
Est. payment
Refinancing to a lower rate could help reduce your monthly payments and save thousands over the life of the loan.
$14,414/mo
Est. payment
Explore your selling options
Work with a Zillow partner agent
Leverage their expertise and Zillow's premium Showcase listings to get your home seen by more buyers.
Get startedList with your own agent
Get your home in front of millions of buyers by listing it on Zillow.
Learn how to do itSell it yourself
Take full control of how buyers see your home on Zillow by listing For Sale by Owner (FSBO).
List your homeWhat's special
High-end hardwareProfessional-grade appliancesOverlooking beautifully maintained groundsCompletely rebuilt interior staircaseBeautiful lvp floors throughoutWolf induction rangeSolid-core doors
Zillow last checked:
Listing updated:
Listed by:
Crown Coast Properties
Bought with:
The Cassina Group
Source: CTMLS,MLS#: 26010743
Facts & features
Interior
Bedrooms & bathrooms
- Bedrooms: 3
- Bathrooms: 3
- Full bathrooms: 3
Heating
- Electric, Heat Pump
Cooling
- Central Air
Features
- Ceiling - Smooth, Kitchen Island, Ceiling Fan(s)
- Flooring: Ceramic Tile, Luxury Vinyl
- Doors: Storm Door(s)
- Windows: Storm Window(s), Window Treatments
- Has fireplace: No
Interior area
- Total structure area: 1,644
- Total interior livable area: 1,644 sqft
Property
Parking
- Total spaces: 1
- Parking features: Garage, Garage Door Opener
- Garage spaces: 1
Features
- Levels: Two
- Stories: 2
- Patio & porch: Deck, Screened
- On waterfront: Yes
- Waterfront features: Beach Access, Beach Front
Construction
Type & style
- Home type: Townhouse
- Property subtype: Townhouse
- Attached to another structure: Yes
Materials
- Cement Siding
- Foundation: Raised
- Roof: Architectural
Condition
- New construction: No
- Year built: 1980
Utilities & green energy
- Sewer: Public Sewer
- Water: Public
- Utilities for property: Dominion Energy, IOP W/S Comm
Community & HOA
Community
- Features: Club Membership Available, Fitness Center, Gated, Golf, Pool, Tennis Court(s), Trash, Walk/Jog Trails
- Subdivision: Wild Dunes
Location
- Region: Isle Of Palms
Financial & listing details
- Price per square foot: $1,536/sqft
- Date on market: 4/15/2026
- Listing terms: Cash,Conventional
Price history
| Date | Event | Price |
|---|---|---|
| 5/22/2026 | Sold | $2,525,000-1.9%$1,536/sqft |
Source:  CTMLS #26010743 Report a problem CTMLS #26010743 Report a problem | ||
| 4/15/2026 | Listed for sale | $2,575,000$1,566/sqft |
Source: CTMLS #26010743 Report a problem | ||
Public tax history
Tax history is unavailable.
Neighborhood: 29451
Nearby homes
- $2,525,0003 bd3 ba1.6k sqft56 Beach Club Villas Ct, Isle Of Palms, SC 29451Sold
- $1,999,0003 bd3 ba1.6k sqft57 Beach Club Villas Ct, Isle Of Palms, SC 29451Sold
- $1,999,0003 bd3 ba1.6k sqft57 Beach Club Villas Ct UNIT 57, Isle Of Palms, SC 29451Sold
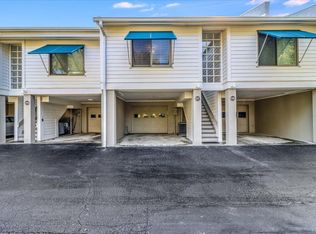
- $2,016,3003 bd3 ba1.6k sqft55 Beach Club Villas Ct, Isle Of Palms, SC 29451Off Market
- $1,901,9003 bd3 ba1.6k sqft58 Beach Club Villas Ct, Isle Of Palms, SC 29451Off Market
- $1,869,7003 bd3 ba1.6k sqft59 Beach Club Villas Ct, Isle Of Palms, SC 29451Off Market
- $1,572,8003 bd3 ba1.6k sqft60 Beach Club Villas Ct, Isle Of Palms, SC 29451Off Market
- $1,838,2003 bd3 ba1.6k sqft61 Beach Club Villas Ct, Isle Of Palms, SC 29451Off Market
Nearby schools
GreatSchools rating
- 10/10Sullivans Island Elementary SchoolGrades: PK-5Distance: 7.3 mi
- 10/10Moultrie Middle SchoolGrades: 6-8Distance: 8.5 mi
- 10/10Wando High SchoolGrades: 9-12Distance: 5.8 mi
Schools provided by the listing agent
- Elementary: Sullivans Island
- Middle: Moultrie
- High: Wando
Source: CTMLS. This data may not be complete. We recommend contacting the local school district to confirm school assignments for this home.
Get a cash offer in 3 minutes
Find out how much your home could sell for in as little as 3 minutes with a no-obligation cash offer.
Estimated market value
$2,516,900
Get a cash offer in 3 minutes
Find out how much your home could sell for in as little as 3 minutes with a no-obligation cash offer.
Estimated market value
$2,516,900
- South Carolina
- Charleston County
- Isle of Palms
- 29451
- 6800 Palmetto Dr Unit 56
Nearby cities
Nearby zip codes
Other Isle of Palms Topics
