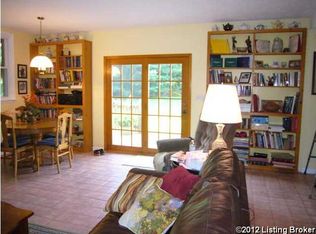
This is the one! 6800 Payton Lane comes with 5 acres with a mix of cleared and wooded acreage to explore. Pulling into the drive, you'll find the property to be picturesque. A creek bed meanders in front of the house with bridge crossing leading to the stately ranch sitting atop a subtle hill. A spacious detached 30'x40' with 8' lean-to garage/shop sits just left and behind the house. If this isn't enough space for vehicles, toys or your work space, the basement accommodates a generous attached garage measuring over 27' deep and 30' wide. All of the bedrooms are on the main level along with the laundry room. The secondary bedrooms share a full bathroom with the primary bedroom having its own. The living area allows ample space for entertaining and has a half bath directly attached. Off the living room is the laundry room, access to the rear deck and steps leading to the basement. In the basement, you will find a finished flex space that could serve as a bedroom (without egress), craft room or office. The third full bathroom is in the basement and was recently updated with new vanity and flooring. While the main area in the basement is not considered finished space, the only surface that is not finished is flooring. Paint the floors, install carpet or vinyl plank and instantly you have approximately 850 additional finished square feet! Unique to this home is a whole house wood burning furnace that can be used to to heat the house in addition to the fireplace on the main level and heat pump/furnace often found in homes. For efficiency, the home also has a whole house fan. This property has so much to offer and much to miss out on if you do not act quick! Schedule your showing today!
Sold for $509,649
$509,649
6800 Payton Ln, Crestwood, KY 40014
3beds
2,459sqft
Single Family Residence
Built in 1982
5 Acres Lot
$527,200 Zestimate®
$207/sqft
$2,939 Estimated rent
Home value
$527,200
$469,000 - $590,000
$2,939/mo
Zestimate® history
Owner options
List your home for rent
$2,939/mo
Rent Zestimate®
Find your next renter with Zillow Rental Manager. Plus, with online applications, you can quickly screen prospective tenants – for free.
$2,939/mo
Rent Zestimate®
Refinance and save
$2,537/mo
Est. payment
Refinancing to a lower rate could help reduce your monthly payments and save thousands over the life of the loan.
$2,537/mo
Est. payment
Explore your selling options
Work with a Zillow partner agent
Leverage their expertise and Zillow's premium Showcase listings to get your home seen by more buyers.
Get startedList with your own agent
Get your home in front of millions of buyers by listing it on Zillow.
Learn how to do itSell it yourself
Take full control of how buyers see your home on Zillow by listing For Sale by Owner (FSBO).
List your homeWhat's special
Creek bedWhole house fanCleared and wooded acreageRear deck
Zillow last checked:
Listing updated:
Listed by:
Chad Withrow 502-974-0768,
Keller Williams Collective
Bought with:
L. Darlene D Benzick, 222742
Coldwell Banker McMahan
Source: Metro Search Inc. LLC DBA Apex MLS,MLS#: 1676339
Facts & features
Interior
Bedrooms & bathrooms
- Bedrooms: 3
- Bathrooms: 4
- Full bathrooms: 3
- 1/2 bathrooms: 1
Primary bedroom
- Level: First
- Area: 165.68
- Dimensions: 13.17 x 12.58
Bedroom
- Level: First
- Area: 169.75
- Dimensions: 13.58 x 12.50
Bedroom
- Level: First
- Area: 158.48
- Dimensions: 13.58 x 11.67
Primary bathroom
- Level: First
- Area: 39.32
- Dimensions: 8.42 x 4.67
Full bathroom
- Level: First
- Area: 39.3
- Dimensions: 8.58 x 4.58
Half bathroom
- Level: First
- Area: 22.75
- Dimensions: 6.50 x 3.50
Full bathroom
- Level: Basement
- Area: 47.97
- Dimensions: 5.33 x 9.00
Kitchen
- Description: Dining/Kitchen
- Level: First
- Area: 316.4
- Dimensions: 17.50 x 18.08
Living room
- Level: First
- Area: 487.31
- Dimensions: 28.25 x 17.25
Office
- Level: First
Other
- Level: Basement
- Area: 133.87
- Dimensions: 12.17 x 11.00
Heating
- Electric, Heat Pump
Cooling
- Central Air
Features
- Basement: Walkout Part Fin
- Number of fireplaces: 2
Interior area
- Total structure area: 2,188
- Total interior livable area: 2,459 sqft
- Finished area above ground: 2,188
- Finished area below ground: 271
Property
Parking
- Total spaces: 4
- Parking features: Detached, Attached, Entry Side, Lower Level, Driveway
- Attached garage spaces: 4
- Has uncovered spaces: Yes
Features
- Stories: 1
- Patio & porch: Deck, Porch
- Fencing: None
- Waterfront features: Creek
Lot
- Size: 5 Acres
- Features: Cleared, Wooded
Details
- Parcel number: 49000015E
Construction
Type & style
- Home type: SingleFamily
- Property subtype: Single Family Residence
Materials
- Vinyl Siding, Wood Frame, Brick Veneer, Aluminum Siding
- Foundation: Concrete Perimeter
- Roof: Shingle
Condition
- Year built: 1982
Utilities & green energy
- Sewer: Septic Tank
- Water: Public
- Utilities for property: Electricity Connected
Community & HOA
Community
- Subdivision: None
HOA
- Has HOA: No
Location
- Region: Crestwood
Financial & listing details
- Price per square foot: $207/sqft
- Tax assessed value: $315,000
- Annual tax amount: $3,888
- Date on market: 12/9/2024
- Electric utility on property: Yes
Price history
| Date | Event | Price |
|---|---|---|
| 3/22/2025 | Pending sale | $509,649$207/sqft |
Source:  Metro Search Inc. LLC DBA Apex MLS #1676339 Report a problem Metro Search Inc. LLC DBA Apex MLS #1676339 Report a problem | ||
| 3/21/2025 | Sold | $509,649$207/sqft |
Source: Metro Search Inc. LLC DBA Apex MLS #1676339 Report a problem | ||
| 2/3/2025 | Contingent | $509,649+0.3%$207/sqft |
Source: Metro Search Inc. LLC DBA Apex MLS #1676339 Report a problem | ||
| 1/1/2025 | Price change | $508,000-1.4%$207/sqft |
Source: Metro Search Inc. LLC DBA Apex MLS #1676339 Report a problem | ||
| 12/9/2024 | Listed for sale | $515,000$209/sqft |
Source: Metro Search Inc. LLC DBA Apex MLS #1676339 Report a problem | ||
Public tax history
| Year | Property taxes | Tax assessment |
|---|---|---|
| 2024 | $3,888 -1.7% | $315,000 |
| 2023 | $3,957 +16.9% | $315,000 +16.7% |
| 2022 | $3,385 +0.6% | $270,000 |
| 2021 | $3,363 +7.7% | $270,000 +8% |
| 2020 | $3,124 +0.9% | $250,000 |
| 2019 | $3,095 +1.1% | $250,000 |
| 2018 | $3,062 +11.5% | $250,000 |
| 2017 | $2,746 | $250,000 |
| 2013 | $2,746 | $250,000 |
| 2011 | -- | $250,000 |
| 2010 | -- | $250,000 |
| 2009 | -- | $250,000 |
Find assessor info on the county website
Neighborhood: 40014
Nearby homes
- $554,1004 bd3 ba2.6k sqft6900 Payton Ln, Crestwood, KY 40014Off Market
- $710,0003 bd3 ba2.5k sqft6706 Payton Ln, Crestwood, KY 40014Sold
- $500,3003 bd2 ba2.2k sqft6902 Payton Ln, Crestwood, KY 40014Off Market
- $522,4003 bd3 ba1.8k sqft1219 Weible Rd, Crestwood, KY 40014Off Market
- $521,7003 bd2 ba2k sqft6910 Payton Ln, Crestwood, KY 40014Off Market
- $483,0004 bd2 ba1.8k sqft6704 Payton Ln, Crestwood, KY 40014Sold
- $503,4003 bd2 ba2.1k sqft6901 Payton Ln, Crestwood, KY 40014Off Market
- $189,0006.5 Acres6700 Payton Ln, Crestwood, KY 40014Sold
Nearby schools
GreatSchools rating
- 7/10Centerfield Elementary SchoolGrades: K-5Distance: 2.3 mi
- 9/10East Oldham Middle SchoolGrades: 6-8Distance: 2.4 mi
- 9/10Oldham County High SchoolGrades: 9-12Distance: 5.2 mi


Get pre-qualified for a loan
At Zillow Home Loans, we can pre-qualify you in as little as 5 minutes with no impact to your credit score.An equal housing lender. NMLS #10287.
Sell for more on Zillow
Get a Zillow Showcase℠ listing at no additional cost and you could sell for .
$527,200
2% more
+$10,544
With Zillow Showcase(estimated)
$537,744
- Kentucky
- Oldham County
- Crestwood
- 40014
- 6800 Payton Ln
Nearby cities
Nearby zip codes
Other Crestwood Topics
