Skip main navigation
Under contract
  • $79,000

    6800 PLACIDA ROAD #239, ENGLEWOOD, FL 34224

    2beds
    1,092sqft
    : 
    $1,119/mo
    Get pre-qualified
    Condominium
    Built in 1985
    -- sqft lot
    $-- Zestimate®
    $72/sqft
    $568/mo HOA

    What's special

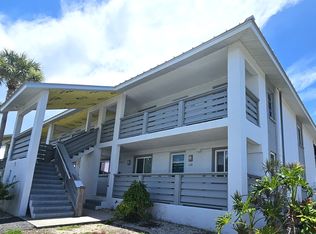
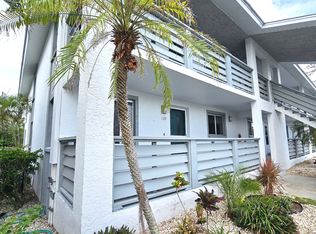
    Under contract-accepting backup offers. Unlock the potential of this Fiddlers Green condo, where IMPACT WINDOWS and a SCREENED BALCONY provide a strong starting point for your vision. This property is ideal if you're looking to customize a home to your own style or for investors seeking their next value-add project. With major improvements already underway, including building construction up to current code for added peace of mind. This a rare chance to create something truly special. Please ask for the Building Updates List for a full look at renovations and improvements!*** Step inside to a spacious floor plan ready for its finishing touches. The living and dining areas flow naturally toward the screened balcony, creating a bright, inviting space to enjoy Florida's year-round sunshine. The functional layout offers plenty of flexibility to select your own finishes and transform the interior into a comfortable seasonal retreat or full-time residence.~~~ Residents of Fiddlers Green enjoy access to a community POOL, TENNIS AND SHUFFLEBOARD COURTS making it easy to embrace an active, low-maintenance lifestyle. Conveniently located off Placida Road near golf courses, shopping, restaurants, and world-class fishing, boating and the beach at Boca Grande! Venture out to Englewood's multiple Gulf beaches or to Historic Dearborn Street for concerts, farmers markets and more. ***
    29 days
    |
    403
    |
    16
    |

    Likely to sell faster than

    Zillow last checked:

    Listing updated:

    Listed by:

    Leslie Brown PA 941-681-3420,

    KW COASTAL LIVING 941-473-7399,

    Faith Newman 941-451-9850,

    KW COASTAL LIVING

    Source: Stellar MLS,MLS#: D6147952MLS LogoOriginating MLS: Englewood

      Facts & features

      Interior

      Bedrooms & bathrooms
      • Bedrooms: 2
      • Bathrooms: 2
      • Full bathrooms: 2
      Primary bedroom
      • Features: Walk-In Closet(s)
      • Level: Second
      Bedroom 2
      • Features: Built-in Closet
      • Level: Second
      Primary bathroom
      • Level: Second
      Bathroom 2
      • Level: Second
      Balcony porch lanai
      • Features: Storage Closet
      • Level: Second
      Kitchen
      • Level: Second
      Living room
      • Level: Second
      Heating
      • Central, Electric
      Cooling
      • Central Air
      Appliances
      • Included: None
      • Laundry: Laundry Closet
      Features
      • None
      • Flooring: Concrete
      • Doors: Sliding Doors
      • Windows: Hurricane Shutters/Windows
      • Has fireplace: No
      Interior area
      • Total structure area: 1,299
      • Total interior livable area: 1,092 sqft
      Video & virtual tour

      Property

      Parking
      • Parking features: Assigned, Ground Level, Guest, Off Street
      Features
      • Levels: One
      • Stories: 1
      • Patio & porch: Covered, Enclosed, Patio, Rear Porch, Screened
      • Exterior features: Lighting
      • Has view: Yes
      • View description: Trees/Woods
      • Waterfront features: Waterfront
      Lot
      • Size: 1,384 Square Feet
      • Features: Cleared, In County, Landscaped, Level, Near Golf Course, Sidewalk
      • Residential vegetation: Mature Landscaping, Trees/Landscaped
      Details
      • Parcel number: 412028826070
      • Zoning: RMF12
      • Special conditions: None

      Construction

      Type & style
      • Home type: Condo
      • Architectural style: Florida
      • Property subtype: Condominium
      Materials
      • Block, Concrete, Stucco
      • Foundation: Block, Slab
      • Roof: Metal
      Condition
      • Fixer
      • New construction: No
      • Year built: 1985

      Utilities & green energy

      • Sewer: Public Sewer
      • Water: Public
      • Utilities for property: Electricity Connected, Public, Sewer Connected, Water Connected

      Community & HOA

      Community
      • Features: Waterfront, Buyer Approval Required, Community Mailbox, Deed Restrictions, Golf Carts OK, Pool, Sidewalks, Tennis Court(s)
      • Security: Smoke Detector(s)
      • Pet fee: $0 monthly
      • Subdivision: FIDDLERS GREEN PH 01 BLDG 10
      HOA
      • Has HOA: Yes
      • Amenities included: Clubhouse, Pool, Recreation Facilities, Tennis Court(s)
      • Services included: Community Pool, Insurance, Maintenance Structure, Maintenance Grounds, Manager, Pool Maintenance, Recreational Facilities
      • HOA fee: $568 monthly
      • HOA name: Jim DuBois
      Location
      • Region: Englewood

      Financial & listing details

      • Price per square foot: $72/sqft
      • Annual tax amount: $839
      • Date on market: 7/7/2026
      • Cumulative days on market: 23 days
      • Listing terms: Cash
      • Ownership: Condominium
      • Total actual rent: 0
      • Electric utility on property: Yes
      • Road surface type: Paved, Asphalt

        Estimated market value

        Not available

        Estimated sales range

        Not available

        Not available

        Price history

        DateEventPrice
        7/17/2026Contingent$79,000$72/sqft
        Source: Stellar MLS #D6147952 Report a problem
        7/7/2026Listed for sale$79,000$72/sqft
        Source: Stellar MLS #D6147952 Report a problem

        Public tax history

        Tax history is unavailable.

        Monthly payment

        Est. payment

        Payment breakdown

        Explore the cost of this home by adjusting the details. Changes won't be saved.
        All calculations are estimates and provided by Zillow, Inc. for informational purposes only. Actual amounts may vary.
        HOA fees may include property taxes on listings classified as Co-Ops. Contact the listing agent and/or owner for fee details.
        Mortgage interest rates are dependent on a number of factors, including credit score, down payment, and repayment length. Interest rate data provided by Zillow Group Marketplace, Inc. as of 1/1/1970 from various mortgage lenders with which we have lead or other similar arrangements; the Estimated Payment is an average of those rates.
        See how much you could borrow to make a competitive offer.

        Climate risks

        Neighborhood: 34224

        Getting around

        19 / 100
        Car-Dependent
        36 / 100
        Somewhat Bikeable

        Nearby schools

        GreatSchools rating
        Schools provided by the listing agent
        • Elementary: Vineland Elementary
        • Middle: L.A. Ainger Middle
        • High: Lemon Bay High

        Source: Stellar MLS. This data may not be complete. We recommend contacting the local school district to confirm school assignments for this home.

        A local agent can set up tours, give advice and negotiate with sellers.

        A local lender can help you make sure your offer is ready when you are.

        Browse local experts

        Similar homes