Welcome to this classic Colonial in the sought-after West Springfield High School pyramid, offering a versatile floor plan, thoughtful updates, and an exceptional location—with no HOA. Start your day with coffee or wind down in the evening on the spacious covered front porch. Inside, you'll find beautiful hardwood floors throughout much of the home, updated bathrooms, some newer windows, and tasteful updates that complement the home's timeless character. The main level features an oversized living room that flows seamlessly into the dining room and kitchen, creating an ideal layout for everyday living and entertaining. The kitchen features white quartz countertops, stainless steel appliances, and an adjoining eat-in area that easily adapts to your lifestyle—whether it's a breakfast nook, homeschool room, home office, hobby space, or the perfect spot for game night. A convenient powder room completes the main level. Upstairs, you'll find four bedrooms, including a primary suite with a private en-suite bath. A second full hall bath serves the additional bedrooms, and one of the secondary bedrooms features a walk-in closet. The walk-out lower level offers even more living space with a spacious recreation room, bar area, and a beautiful brick fireplace. Newer sliding glass doors open to the backyard, while the separate utility room provides laundry, abundant storage, and additional workspace. Outside, enjoy the privacy of a backyard that backs to mature trees, creating a peaceful setting with room to make it your own. With a storage shed and ample space for custom hardscaping and landscaping, it's ready to become an incredible outdoor retreat for relaxing and entertaining. The attached carport includes additional storage closet & attic storage for added convenience. Ideally located with quick access to I-395 and I-495, the Franconia-Springfield Metro, VRE, Springfield Town Center, Costco, Burke Lake Park, Lake Accotink Park, shopping, dining, and recreation, this home offers the perfect combination of space, flexibility, privacy, and convenience. Homes in this location don't come along often—schedule your tour today.
Pending
$750,000
6800 Quebec Ct, Springfield, VA 22152
4beds
2,261sqft
Single Family Residence
Built in 1966
10,454 Square Feet Lot
$739,700 Zestimate®
$332/sqft
$-- HOA
What's special
Beautiful brick fireplaceStorage shedWhite quartz countertopsUpdated bathroomsSpacious covered front porchBar areaNewer windows
- 75 days
- 169
- 2
Zillow last checked:
Listing updated:
Listed by:
Annie Greene 850-758-5164,
EXP Realty, LLC (866) 825-7169,
Co-Listing Agent: Remington Martinez 850-803-6082,
EXP Realty, LLC
Source: Bright MLS,MLS#: VAFX2314910
Facts & features
Interior
Bedrooms & bathrooms
- Bedrooms: 4
- Bathrooms: 3
- Full bathrooms: 2
- 1/2 bathrooms: 1
- Main level bathrooms: 1
Rooms
- Room types: Living Room, Dining Room, Primary Bedroom, Bedroom 2, Bedroom 3, Kitchen, Family Room, Foyer, Breakfast Room, Bedroom 1, Laundry, Bathroom 1, Primary Bathroom, Half Bath
Primary bedroom
- Level: Upper
Bedroom 1
- Level: Upper
Bedroom 2
- Level: Upper
Bedroom 3
- Level: Upper
Primary bathroom
- Level: Upper
Bathroom 1
- Level: Upper
Breakfast room
- Level: Main
Dining room
- Level: Main
Family room
- Level: Lower
Foyer
- Level: Main
Half bath
- Features: Flooring - Wood
- Level: Main
Kitchen
- Level: Main
Laundry
- Level: Lower
Living room
- Level: Main
Heating
- Forced Air, Natural Gas
Cooling
- Central Air, Electric
Appliances
- Included: Dishwasher, Disposal, Dryer, Oven/Range - Gas, Range Hood, Refrigerator, Washer, Water Dispenser, Water Heater, Gas Water Heater
- Laundry: In Basement, Laundry Room
Features
- Bar, Breakfast Area, Crown Molding, Dining Area, Kitchen - Table Space, Pantry
- Flooring: Ceramic Tile, Hardwood, Luxury Vinyl, Wood
- Doors: Sliding Glass
- Basement: Finished,Heated,Improved,Interior Entry,Exterior Entry,Walk-Out Access,Windows
- Number of fireplaces: 1
- Fireplace features: Brick
Interior area
- Total structure area: 2,430
- Total interior livable area: 2,261 sqft
- Finished area above ground: 1,620
- Finished area below ground: 641
Property
Parking
- Total spaces: 3
- Parking features: Attached Carport, Driveway, On Street
- Carport spaces: 1
- Uncovered spaces: 2
Accessibility
- Accessibility features: None
Features
- Levels: Three
- Stories: 3
- Patio & porch: Patio, Porch
- Exterior features: Sidewalks
- Pool features: None
- Fencing: Chain Link
- Has view: Yes
- View description: Trees/Woods
Lot
- Size: 10,454 Square Feet
- Features: Cul-De-Sac
Details
- Additional structures: Above Grade, Below Grade
- Parcel number: 0892 07 0046
- Zoning: 131
- Special conditions: Standard
Construction
Type & style
- Home type: SingleFamily
- Architectural style: Colonial
- Property subtype: Single Family Residence
Materials
- Brick, Combination, Other
- Foundation: Slab
- Roof: Architectural Shingle
Condition
- Excellent
- New construction: No
- Year built: 1966
Utilities & green energy
- Sewer: Public Sewer
- Water: Public
- Utilities for property: Cable Available, Electricity Available, Natural Gas Available, Sewer Available, Water Available
Community & HOA
Community
- Subdivision: West Springfield Village
HOA
- Has HOA: No
Location
- Region: Springfield
Financial & listing details
- Price per square foot: $332/sqft
- Tax assessed value: $725,840
- Annual tax amount: $7,836
- Date on market: 7/9/2026
- Listing agreement: Exclusive Right To Sell
- Inclusions: Shed
- Ownership: Fee Simple
Estimated market value
$739,700
$695,000 - $784,000
$3,941/mo
Price history
| Date | Event | Price |
|---|---|---|
| 8/19/2026 | Pending sale | $750,000$332/sqft |
Source:  Bright MLS #VAFX2314910 Report a problem Bright MLS #VAFX2314910 Report a problem | ||
| 7/19/2026 | Contingent | $750,000$332/sqft |
Source: Bright MLS #VAFX2314910 Report a problem | ||
| 7/9/2026 | Listed for sale | $750,000$332/sqft |
Source: Bright MLS #VAFX2314910 Report a problem | ||
| 1/12/2021 | Listing removed | -- |
Source:  Bright MLS Report a problem Bright MLS Report a problem | ||
| 1/9/2021 | Listed for rent | $3,150$1/sqft |
Source: Bright MLS #VAFX1171086 Report a problem | ||
Public tax history
| Year | Property taxes | Tax assessment |
|---|---|---|
| 2025 | $7,836 -1.5% | $677,870 -1.3% |
| 2024 | $7,958 +7.6% | $686,880 +4.8% |
| 2023 | $7,398 +8.6% | $655,580 +10% |
| 2022 | $6,815 | $596,010 +13.1% |
| 2021 | -- | $526,850 +3.8% |
| 2020 | $6,009 +5.7% | $507,760 +5.7% |
| 2019 | $5,684 +2% | $480,290 +2% |
| 2018 | $5,570 +5.3% | $470,660 +3.3% |
| 2017 | $5,290 +0.2% | $455,660 |
| 2016 | $5,279 +14.6% | $455,660 +10.4% |
| 2015 | $4,605 +3.6% | $412,640 +3.3% |
| 2014 | $4,446 | $399,310 +1.5% |
| 2013 | -- | $393,550 |
| 2012 | -- | $393,550 +8.1% |
| 2011 | -- | $363,950 -5.1% |
| 2010 | -- | $383,500 -3.1% |
| 2009 | -- | $395,950 -18.9% |
| 2008 | -- | $488,340 -1.2% |
| 2007 | -- | $494,410 +67.6% |
| 2003 | -- | $295,075 +19.5% |
| 2002 | -- | $246,965 +20% |
| 2001 | -- | $205,805 |
Find assessor info on the county website
Monthly payment
Est. payment
Payment breakdown
Explore the cost of this home by adjusting the details. Changes won't be saved.Climate risks
Neighborhood: 22152
Nearby schools
Schools provided by the listing agent
- Elementary: West Springfield
- Middle: Irving
- High: West Springfield
- District: Fairfax County Public Schools
Source: Bright MLS. This data may not be complete. We recommend contacting the local school district to confirm school assignments for this home.
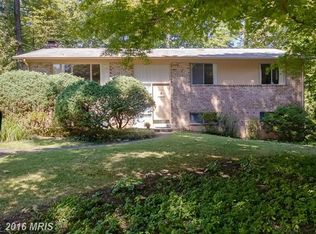
Similar homes
- $799,0004 bd3 ba3k sqft6604 Grey Fox Dr, Springfield, VA 22152For Sale
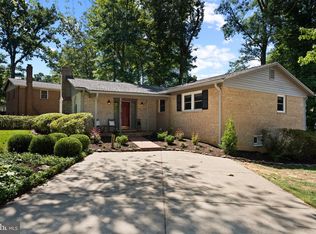
 MLS ID #VAFX2339542, Matias Leiva, Keller Williams Realty. Bright MLS
 - $749,9904 bd3 ba2.4k sqft7214 Reservoir Rd, Springfield, VA 22150For Sale
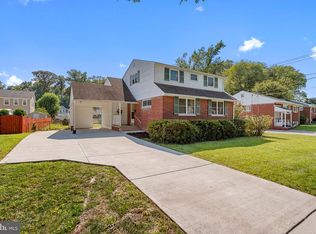 MLS ID #VAFX2335742, Jeff Osborne, KW Metro Center. Bright MLS
 - $775,0004 bd3 ba2.2k sqft7223 Ashview Dr, Springfield, VA 22153For Sale
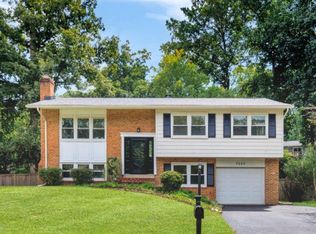 MLS ID #VAFX2340534, Nina Landes, KW Metro Center. Bright MLS
 - $749,0004 bd3 ba2k sqft8447 Thames St, Springfield, VA 22151For Sale
 MLS ID #VAFX2332440, Susan Metcalf, Corcoran McEnearney. Bright MLS
 - $749,9004 bd3 ba2k sqft8926 Cromwell Dr, Springfield, VA 22151For SaleMLS ID #VAFX2334588, Rashne Green, RLAH @properties. Bright MLS
- $740,0004 bd4 ba2.4k sqft8114 Orville St, Alexandria, VA 22309For SaleMLS ID #VAFX2342018, TALITHIA MORRIS, EXP Realty, LLC. Bright MLS
- $849,0003 bd3 ba2.3k sqft6900 Spur Rd, Springfield, VA 22153For SaleMLS ID #VAFX2330796, Nicole Dash, eXp Realty LLC. Bright MLS
- $875,0005 bd4 ba2.4k sqft8109 Overton Ct, Springfield, VA 22153For SaleMLS ID #VAFX2330760, Dina Braun, eXp Realty LLC. Bright MLS
- $750,0003 bd2 ba1.7k sqft4426 Rockcrest Dr, Fairfax, VA 22032For SaleMLS ID #VAFX2340692, Maura Stevens, Century 21 Redwood Realty. Bright MLS
- $850,0004 bd3 ba2.5k sqft5008 Larno Dr, Alexandria, VA 22310For SaleMLS ID #VAFX2341148, Nick Gashel, Samson Properties. Bright MLS
- $850,0005 bd2 ba2.5k sqft8923 Cromwell Dr, Springfield, VA 22151For SaleMLS ID #VAFX2332400, Frank Tavares, Pearson Smith Realty, LLC. Bright MLS
- $899,9004 bd4 ba3.3k sqft8516 Innisfree Dr, Springfield, VA 22153For SaleMLS ID #VAFX2337284, Ariana Abedi, Berkshire Hathaway HomeServices PenFed Realty. Bright MLS
- $759,0006 bd3 ba2.5k sqft6212 Thornwood Dr, Alexandria, VA 22310For SaleMLS ID #VAFX2338904, Darius Mahdavi, Samson Properties. Bright MLS
- $849,0004 bd3 ba2.4k sqft7217 Wilburdale Dr, Annandale, VA 22003For SaleMLS ID #VAFX2330454, Rachel Rajala, EXP Realty, LLC. Bright MLS
- $785,0004 bd3 ba1.9k sqft10127 Schoolhouse Woods Ct, Burke, VA 22015For SaleMLS ID #VAFX2321270, Carina Davila Garnica, Real Broker, LLC. Bright MLS
- $719,0004 bd2 ba2.3k sqft8640 Gateshead Rd, Alexandria, VA 22309For SaleMLS ID #VAFX2328188, Andrew Musser, KW United. Bright MLS
- $785,0004 bd3 ba2.7k sqft6028 Telegraph Rd, Alexandria, VA 22310For SaleMLS ID #VAFX2333034, Amy Harasz, Compass. Bright MLS
- $850,0004 bd3 ba1.9k sqft5319 Stonington Dr, Fairfax, VA 22032For SaleMLS ID #VAFX2339910, Cathy DeLoach, Long & Foster Real Estate, Inc.. Bright MLS
- $635,0004 bd2 ba2.1k sqft6630 S Kings Hwy, Alexandria, VA 22306For SaleMLS ID #VAFX2341844, Heather North, North Real Estate LLC. Bright MLS
- $849,9904 bd3 ba2.2k sqft6126 Redwood Ln, Alexandria, VA 22310For SaleMLS ID #VAFX2334712, Darius Mahdavi, Samson Properties. Bright MLS
