Skip main navigation
Sold for $260,000
  • $260,000

    6800 Rapid Water Way Unit 303, Glen Burnie, MD 21060

    2beds
    898sqft
    Condominium
    Built in 1999
    -- sqft lot
    $250,600 Zestimate®
    $290/sqft
    $1,900 Estimated rent

    Home value

    $250,600

    $238,000 - $263,000

    $1,900/mo

    Zestimate® history
    Loading
    Loading...

    Owner options

    List your home for rent

    $1,900/mo

    Rent Zestimate®

    Find your next renter with Zillow Rental Manager. Plus, with online applications, you can quickly screen prospective tenants – for free.

    Learn more

    $1,900/mo

    Rent Zestimate®

    Refinance and save

    $1,608/mo

    Est. payment

    Refinancing to a lower rate could help reduce your monthly payments and save thousands over the life of the loan.

    See today's rates

    $1,608/mo

    Est. payment

    Explore your selling options

    Work with a Zillow partner agent

    Leverage their expertise and Zillow's premium Showcase listings to get your home seen by more buyers.

    Get started

    List with your own agent

    Get your home in front of millions of buyers by listing it on Zillow.

    Learn how to do it

    Sell it yourself

    Take full control of how buyers see your home on Zillow by listing For Sale by Owner (FSBO).

    List your home

    What's special

    Bonus storage areaUpdated hall bathLow maintenance livingSecure buildingMarc trainLarge deckModern updates
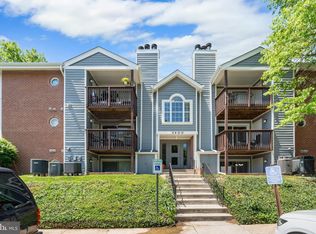
    Welcome to this top-floor condo which offers a blend of modern updates, low maintenance living, and a prime commuter location. As you step inside, the open-concept layout creates a seamless flow between the living, dining, and kitchen areas, enhancing the sense of spaciousness. With soaring ceilings and abundant natural light pouring in through new windows and an oversized sliding glass door, the interior feels bright and airy. The living room serves as a cozy retreat, centered around a fireplace that adds warmth and ambiance to gatherings. Adjacent, the dining area provides a perfect setting for meals and entertaining. The kitchen is well-appointed with new appliances, cabinets, counters and features a convenient breakfast bar. The primary bedroom exudes tranquility with its spacious layout, multiple closets, and updated en-suite bath. A second bedroom offers ample space and easy access to an updated hall bath. Outside, a large deck provides an ideal spot for al fresco dining or simply relaxing amidst the serene surroundings. Off the spacious balcony you will find a bonus storage area! Plentiful unassigned parking and a secure building add to the convenience and peace of mind. Residents can also enjoy amenities such as a pool, tennis courts, and playground, while being conveniently located near major commuter routes, the MARC train, BWI Airport, Fort Meade, shopping, dining, and entertainment options. Whether you are seeking a comfortable retreat or a convenient home base for your busy lifestyle, this condo offers both in one desirable package.

    Zillow last checked:

    Listing updated:

    Listed by:

    Shelley Baden 703-447-5006,

    Berkshire Hathaway HomeServices PenFed Realty

    Bought with:

    Cindy Davis, 592671

    Keller Williams Preferred Properties

    Source: Bright MLS,MLS#: MDAA2086514MLS Logo

    Facts & features

    Interior

    Bedrooms & bathrooms
    • Bedrooms: 2
    • Bathrooms: 2
    • Full bathrooms: 2
    • Main level bathrooms: 2
    • Main level bedrooms: 2
    Rooms
    • Room types: Living Room, Dining Room, Kitchen, Laundry
    Basement
    • Area: 0
    Heating
    • Programmable Thermostat, Heat Pump, Electric
    Cooling
    • Central Air, Electric
    Appliances
    • Included: Microwave, Dishwasher, Disposal, Dryer, Exhaust Fan, Oven/Range - Electric, Refrigerator, Stainless Steel Appliance(s), Washer, Electric Water Heater
    • Laundry: Dryer In Unit, Washer In Unit, Laundry Room, In Unit
    Features
    • Open Floorplan, Kitchen - Gourmet, Upgraded Countertops
    • Flooring: Carpet
    • Has basement: No
    • Has fireplace: No
    • Fireplace features: Wood Burning Stove
    Interior area
    • Total structure area: 898
    • Total interior livable area: 898 sqft
    • Finished area above ground: 898
    • Finished area below ground: 0

    Property

    Parking
    • Parking features: Parking Lot
    Accessibility
    • Accessibility features: None
    Features
    • Levels: Three
    • Stories: 3
    • Pool features: Community
    • Has view: Yes
    • View description: Courtyard, Trees/Woods
    Details
    • Additional structures: Above Grade, Below Grade
    • Parcel number: 020515190060196
    • Zoning: R15
    • Special conditions: Standard
    • Other equipment: Intercom

    Construction

    Type & style
    • Home type: Condo
    • Property subtype: Condominium
    • Attached to another structure: Yes
    Materials
    • Brick, Combination
    Condition
    • New construction: No
    • Year built: 1999

    Utilities & green energy

    • Sewer: Public Sewer
    • Water: Public

    Community & HOA

    Community
    • Condo and coop fee: $371 monthly
    • Subdivision: Cromwell Fountain
    HOA
    • Has HOA: No
    • Amenities included: Jogging Path, Pool, Tennis Court(s), Tot Lots/Playground
    • Services included: Common Area Maintenance, Maintenance Structure, Pool(s), Reserve Funds, Management, Maintenance Grounds, Sewer, Snow Removal, Trash
    Location
    • Region: Glen Burnie

    Financial & listing details

    • Price per square foot: $290/sqft
    • Tax assessed value: $163,067
    • Annual tax amount: $1,932
    • Date on market: 6/4/2024
    • Listing agreement: Exclusive Right To Sell
    • Listing terms: Cash,Conventional,FHA,VA Loan
    • Ownership: Condominium

    Price history

    DateEventPrice
    7/16/2024Sold$260,000+4%$290/sqft
    Source: Bright MLS #MDAA2086514 Report a problem
    7/3/2024Pending sale$249,900$278/sqft
    Source: Bright MLS #MDAA2086514 Report a problem
    6/11/2024Contingent$249,900$278/sqft
    Source: Bright MLS #MDAA2086514 Report a problem
    6/4/2024Listed for sale$249,900+218.3%$278/sqft
    Source: Bright MLS #MDAA2086514 Report a problem
    11/10/1993Sold$78,500$87/sqft
    Source: Public Record Report a problem

    Public tax history

    YearProperty taxesTax assessment
    2025$2,009 +12.5%$184,000 +12.8%
    2024$1,786 +15%$163,067 +14.7%
    2023$1,552 +22.5%$142,133 +17.3%
    2022$1,267 +3.9%$121,200 +3.9%
    2021$1,220 +3.9%$116,700 +4%
    2020$1,174 +4.1%$112,200 +4.2%
    2019$1,128 +3.3%$107,700
    2018$1,092 -0.5%$107,700
    2017$1,098 $107,700 -20%
    2016-- $134,700
    2015-- $134,700
    2014-- $134,700 -6.2%
    2013-- $143,600
    2012-- $143,600
    2011-- $143,600 -27.3%
    2010-- $197,560 +11.8%
    2009-- $176,706 +13.4%
    2008-- $155,853 +15.4%
    2007-- $135,000 +18.3%
    2006-- $114,132 +22.4%
    2005-- $93,266 +28.8%
    2004-- $72,400
    2003-- $72,400
    2002-- $72,400
    2001-- $72,400
    Find assessor info on the county website

    Neighborhood: 21060

    Nearby schools

    GreatSchools rating
    Schools provided by the listing agent
    • District: Anne Arundel County Public Schools

    Source: Bright MLS. This data may not be complete. We recommend contacting the local school district to confirm school assignments for this home.

    Get a cash offer in 3 minutes
    Find out how much your home could sell for in as little as 3 minutes with a no-obligation cash offer.
    Estimated market value
    $250,600
    Get a cash offer in 3 minutes
    Find out how much your home could sell for in as little as 3 minutes with a no-obligation cash offer.
    Estimated market value
    $250,600