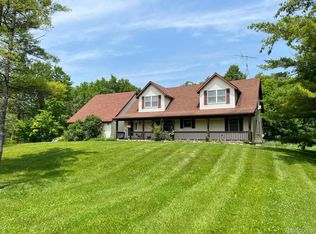
Beautiful home on 6 acres in St. Clair Township. This home features 3 bedrooms and 2.5 baths. The open concept kitchen, large family room with a vaulted ceiling, gas fireplace, and ample windows for natural light create a warm and inviting atmosphere. The view of the wildlife in the backyard from the family room adds a touch of nature and serenity to the home. A first-floor primary bedroom and bathroom is a convenient and desirable feature for many homeowners. There is an extra-large basement with exterior walk-up access that adds versatility to the property and could be used for various purposes, such as storage or potentially finished for additional living space. The deck and paver patio is the perfect spots for entertaining or just enjoying the outdoors. The 32' x 48' Pole Barn is a significant bonus, providing additional storage space or the potential for a workshop, catering to a variety of interests and hobbies. The proximity to downtown St. Clair, with its boardwalk, parks, restaurants, and theater, adds to the appeal of the property. It seems like a great balance between a private, scenic setting and convenient access to local amenities. Overall, this is a beautiful and well-equipped home that offers a mix of comfort, functionality, and outdoor enjoyment.
Sold for $425,000
$425,000
6800 Rattle Run Rd, Saint Clair, MI 48079
3beds
2,308sqft
Single Family Residence
Built in 1995
6 Acres Lot
$479,400 Zestimate®
$184/sqft
$2,827 Estimated rent
Home value
$479,400
$455,000 - $503,000
$2,827/mo
Zestimate® history
Owner options
List your home for rent
$2,827/mo
Rent Zestimate®
Find your next renter with Zillow Rental Manager. Plus, with online applications, you can quickly screen prospective tenants – for free.
$2,827/mo
Rent Zestimate®
Refinance and save
$2,792/mo
Est. payment
Refinancing to a lower rate could help reduce your monthly payments and save thousands over the life of the loan.
$2,792/mo
Est. payment
Explore your selling options
Work with a Zillow partner agent
Leverage their expertise and Zillow's premium Showcase listings to get your home seen by more buyers.
Get startedList with your own agent
Get your home in front of millions of buyers by listing it on Zillow.
Learn how to do itSell it yourself
Take full control of how buyers see your home on Zillow by listing For Sale by Owner (FSBO).
List your homeWhat's special
Gas fireplaceScenic settingExterior walk-up accessVaulted ceilingAdditional storage spaceLarge family roomView of the wildlife
Zillow last checked:
Listing updated:
Listed by:
Lisa Whittlesey 586-484-4547,
Sine & Monaghan Realtors LLC St Clair
Bought with:
Laura Janski, 6501328247
RE/MAX Advisors
Source: MiRealSource,MLS#: 50128130 Originating MLS: MiRealSource
Originating MLS: MiRealSourceFacts & features
Interior
Bedrooms & bathrooms
- Bedrooms: 3
- Bathrooms: 3
- Full bathrooms: 2
- 1/2 bathrooms: 1
Rooms
- Room types: Family Room, Laundry, Master Bedroom
Primary bedroom
- Level: First
Bedroom 1
- Features: Carpet
- Level: Entry
- Area: 210
- Dimensions: 14 x 15
Bedroom 2
- Features: Carpet
- Level: Upper
- Area: 270
- Dimensions: 15 x 18
Bedroom 3
- Features: Carpet
- Level: Upper
- Area: 216
- Dimensions: 12 x 18
Bathroom 1
- Features: Linoleum
- Level: Entry
- Area: 210
- Dimensions: 14 x 15
Bathroom 2
- Features: Linoleum
- Level: Upper
- Area: 70
- Dimensions: 10 x 7
Dining room
- Features: Laminate
- Level: Entry
- Area: 99
- Dimensions: 9 x 11
Family room
- Features: Vinyl
- Level: Entry
- Area: 437
- Dimensions: 19 x 23
Kitchen
- Features: Vinyl
- Level: Entry
- Area: 240
- Dimensions: 12 x 20
Living room
- Features: Carpet
- Level: Entry
- Area: 187
- Dimensions: 11 x 17
Heating
- Forced Air, Natural Gas
Cooling
- Central Air
Appliances
- Included: Dishwasher, Disposal, Dryer, Microwave, Range/Oven, Refrigerator, Washer, Water Softener Owned, Gas Water Heater
- Laundry: First Floor Laundry, Entry
Features
- Flooring: Linoleum, Carpet, Laminate, Vinyl
- Basement: Block,Full,Exterior Entry
- Number of fireplaces: 1
- Fireplace features: Family Room, Gas
Interior area
- Total structure area: 3,908
- Total interior livable area: 2,308 sqft
- Finished area above ground: 2,308
- Finished area below ground: 0
Property
Parking
- Total spaces: 2
- Parking features: Attached, Electric in Garage, Garage Door Opener, Direct Access
- Attached garage spaces: 2
Features
- Levels: Two
- Stories: 2
- Patio & porch: Patio, Porch
- Waterfront features: Pond
- Frontage type: Road
- Frontage length: 165
Lot
- Size: 6 Acres
- Dimensions: 165 x 931 x 479 x 776
- Features: Deep Lot - 150+ Ft., Rural
Details
- Additional structures: Pole Barn
- Parcel number: 300174002200
- Special conditions: Private
Construction
Type & style
- Home type: SingleFamily
- Architectural style: Cape Cod
- Property subtype: Single Family Residence
Materials
- Brick, Vinyl Siding
- Foundation: Basement
Condition
- Year built: 1995
Utilities & green energy
- Sewer: Septic Tank
- Water: Private Well
Community & HOA
Community
- Subdivision: Residential Rural
HOA
- Has HOA: No
Location
- Region: Saint Clair
Financial & listing details
- Price per square foot: $184/sqft
- Tax assessed value: $461,000
- Annual tax amount: $3,303
- Date on market: 11/17/2023
- Cumulative days on market: 8 days
- Listing agreement: Exclusive Right To Sell
- Listing terms: Cash,Conventional,FHA,VA Loan
- Road surface type: Paved
Price history
| Date | Event | Price |
|---|---|---|
| 12/27/2023 | Sold | $425,000-2.3%$184/sqft |
Source:  MiRealSource #50128130 Report a problem MiRealSource #50128130 Report a problem | ||
| 11/26/2023 | Pending sale | $435,000$188/sqft |
Source: MiRealSource #50128130 Report a problem | ||
| 11/18/2023 | Listed for sale | $435,000$188/sqft |
Source: MiRealSource #50128130 Report a problem | ||
Public tax history
| Year | Property taxes | Tax assessment |
|---|---|---|
| 2026 | -- | $230,500 +4.3% |
| 2025 | $3,578 +10.3% | $221,100 +11.1% |
| 2024 | $3,244 -1.8% | $199,000 +9.4% |
| 2023 | $3,303 +16.9% | $181,900 +5.5% |
| 2022 | $2,826 | $172,400 +5.1% |
| 2021 | -- | $164,000 +2.1% |
| 2020 | -- | $160,700 +8.3% |
| 2019 | $2,921 | $148,400 +3.8% |
| 2018 | -- | $142,900 +8% |
| 2017 | -- | $132,300 |
| 2016 | -- | $132,300 +4.5% |
| 2015 | -- | $126,600 +4.1% |
| 2014 | -- | $121,600 +8.5% |
| 2013 | -- | $112,100 +3.7% |
| 2012 | -- | $108,100 -10.2% |
| 2011 | -- | $120,400 |
| 2010 | -- | $120,400 -13.9% |
| 2009 | -- | $139,900 -21.4% |
| 2008 | -- | $178,100 +40.9% |
| 2007 | -- | $126,405 |
| 2006 | -- | -- |
| 2003 | -- | $105,314 +4.6% |
| 2002 | -- | $100,715 +6.7% |
| 2001 | -- | $94,391 +14.8% |
| 2000 | -- | $82,202 |
Find assessor info on the county website
Neighborhood: 48079
Nearby homes
- $361,0003 bd1 ba1.7k sqft6788 Rattle Run Rd, Saint Clair, MI 48079Off Market
- $411,0005 bd3 ba2.7k sqft6840 Rattle Run Rd, Saint Clair, MI 48079Sold
- $553,400-- bd3 ba2.4k sqft6810 Rattle Run Rd, Saint Clair, MI 48079Off Market
- $699,800-- bd3 ba2.7k sqft6778 Rattle Run Rd, Saint Clair, MI 48079Off Market
- $381,3003 bd2 ba1.2k sqft6860 Rattle Run Rd, Saint Clair, MI 48079Off Market
- $69,200-- bd-- ba-- sqft6860 Rattle Run Rd, Saint clair, MI 48079Off Market
- $648,9003 bd4 ba2.7k sqft6768 Rattle Run Rd, Saint Clair, MI 48079Off Market
- $466,9004 bd2 ba2.5k sqft6900 Rattle Run Rd, Saint Clair, MI 48079Off Market
Nearby schools
GreatSchools rating
- 6/10Gearing Elementary SchoolGrades: PK-4Distance: 5.2 mi
- 6/10St. Clair Middle SchoolGrades: 5-8Distance: 5.3 mi
- 7/10St. Clair High SchoolGrades: 9-12Distance: 4.8 mi
Schools provided by the listing agent
- District: East China School District
Source: MiRealSource. This data may not be complete. We recommend contacting the local school district to confirm school assignments for this home.
Get a cash offer in 3 minutes
Find out how much your home could sell for in as little as 3 minutes with a no-obligation cash offer.
Estimated market value
$479,400
Get a cash offer in 3 minutes
Find out how much your home could sell for in as little as 3 minutes with a no-obligation cash offer.
Estimated market value
$479,400
- Michigan
- Saint Clair County
- Saint Clair
- 48079
- 6800 Rattle Run Rd
