Skip main navigation
Off market
  • $431,300

    6800 Rosser Dr, Evansville, IN 47712

    4beds
    3baths
    2,265sqft
    SingleFamily
    Built in 1964
    2.09 Acres Lot
    $431,300 Zestimate®
    $190/sqft
    $1,917 Estimated rent

    Home value

    $431,300

    $410,000 - $457,000

    $1,917/mo

    Zestimate® history
    Loading
    Loading...

    Owner options

    List your home for rent

    $1,917/mo

    Rent Zestimate®

    Find your next renter with Zillow Rental Manager. Plus, with online applications, you can quickly screen prospective tenants – for free.

    Learn more

    $1,917/mo

    Rent Zestimate®

    Refinance and save

    $2,086/mo

    Est. payment

    Refinancing to a lower rate could help reduce your monthly payments and save thousands over the life of the loan.

    See today's rates

    $2,086/mo

    Est. payment

    Explore your selling options

    Work with a Zillow partner agent

    Leverage their expertise and Zillow's premium Showcase listings to get your home seen by more buyers.

    Get started

    List with your own agent

    Get your home in front of millions of buyers by listing it on Zillow.

    Learn how to do it

    Sell it yourself

    Take full control of how buyers see your home on Zillow by listing For Sale by Owner (FSBO).

    List your home

    What's special

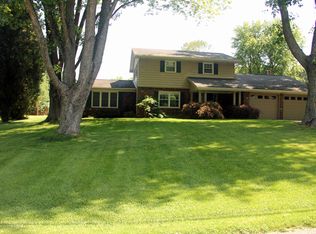
    Call Jerrod Eagleson at 812-305-2732, to see this home. Welcome to 6800 Rosser, a gorgeous Bi-level home on Evansville?s west side. Elegance, style, and comfort have been combined to create this newly remodeled home that offers 4 bedrooms and 3 full baths in a unique floor plan with more than 2,400 square feet of beautifully finished living space. Sitting on nearly 2 acres, this home is surrounded by new landscaping that features elegant stone work that continues in theme inside the home. The double-door entry opens onto a balcony that over-looks the large family room, where you?ll be proud to welcome guests. Enjoy new flooring throughout such as gorgeous dark woods, neutral-colored tile, soft-colored carpets, and classy touches such as white pillars, stone work, and 2 fireplaces. Love to entertain? -This home?s kitchen has been completely remodeled with stunning dark-wood cabinetry, attractive tile flooring, and stylish glass subway-style back-splash, and includes brand new Frigidaire stainless steel appliances, that will make meal preparation a dream. Also included are the new high-efficiency washer and dryer units, which are neatly tucked away in a discrete, but convenient location on the main level. And, just behind the home, is an over-sized, detached 2.5 car garage for added storage and convenience. With too many to name, come see additional amenities for yourself, and ask about the available home warranty. Don?t miss out on this amazing property; call today!

    This property is not currently displayed as for sale or rent on Zillow. This may be different from what's on other websites or public sources.
    Facts & features

    Interior

    Bedrooms & bathrooms
    • Bedrooms: 4
    • Bathrooms: 3
    Heating
    • Other
    Cooling
    • Central
    Appliances
    • Included: Dishwasher, Freezer, Garbage disposal, Refrigerator
    Features
    • Flooring: Tile, Carpet
    • Basement: Unfinished
    • Has fireplace: Yes
    • Fireplace features: masonry
    Interior area
    • Total interior livable area: 2,265 sqft

    Property

    Parking
    • Parking features: Garage - Attached, Garage - Detached
    Features
    • Exterior features: Brick
    Lot
    • Size: 2.09 Acres
    Details
    • Parcel number: 820532007105035024

    Construction

    Type & style
    • Home type: SingleFamily
    Materials
    • masonry
    • Foundation: Crawl/Raised
    • Roof: Asphalt
    Condition
    • Year built: 1964

    Community & HOA

    Location
    • Region: Evansville

    Financial & listing details

    • Price per square foot: $190/sqft
    • Tax assessed value: $213,300
    • Annual tax amount: $1,894

    Price history

    DateEventPrice
    8/18/2015Sold$200,580+0.4%$89/sqft
    Source: Agent Provided Report a problem
    7/22/2015Price change$199,8500%$88/sqft
    Source: Keller Williams - Evansville, IN #201534091 Report a problem
    7/19/2015Listed for sale$199,875+25%$88/sqft
    Source: Keller Williams - Evansville, IN #201534091 Report a problem
    7/21/2011Listing removed$159,900$71/sqft
    Source: FC Tucker Emge REALTORS #182238 Report a problem
    4/23/2011Listed for sale$159,900$71/sqft
    Source: emge Realtors #182238 Report a problem

    Public tax history

    YearProperty taxesTax assessment
    2025$1,894 +34.9%$213,300 +8.8%
    2024$1,404 -6.8%$196,100 +22.7%
    2023$1,507 +2.8%$159,800 -0.7%
    2022$1,466 +4.1%$161,000 +7.3%
    2021$1,408 +0.6%$150,000
    2020$1,399 +1.6%$150,000
    2019$1,377 +2%$150,000
    2018$1,350 +2.4%$150,000 +0.9%
    2017$1,319 $148,600 -0.3%
    2016$1,319 +4.7%$149,100 +10.2%
    2014$1,259 +11.3%$135,300 -0.8%
    2013$1,131 -5.8%$136,400 -0.1%
    2012$1,201 +21.8%$136,500 +0.2%
    2011$986 +6.1%$136,200
    2010$929 +10.2%$136,200
    2009$843 $136,200 -2.4%
    2008-- $139,500
    2007-- $139,500
    2006-- --
    2003-- $39,670
    2001-- $39,670
    Find assessor info on the county website

    Neighborhood: 47712

    Nearby schools

    GreatSchools rating
    Schools provided by the listing agent
    • Elementary: West Terrace
    • Middle: PERRY HEIGHTS
    • High: Reitz

    Source: The MLS. This data may not be complete. We recommend contacting the local school district to confirm school assignments for this home.

    Get pre-qualified for a loan
    At Zillow Home Loans, we can pre-qualify you in as little as 5 minutes with no impact to your credit score.

    An equal housing lender. NMLS #10287.

    Sell for more on Zillow
    Get a Zillow Showcase℠ listing at no additional cost and you could sell for .
    $431,300
    2% more
    +$8,626
    With Zillow Showcase(estimated)
    $439,926
