Nestled at the end of a tranquil cul-de-sac, this spacious colonial home offers four bedrooms, two full baths, and two half baths for comfortable living, with a total of over 4,200 square feet. The property boasts meticulously maintained landscaping and a generous fenced backyard bordered by serene trees. Hardwood floors grace the main level, extending through the formal living and dining rooms, enhancing the home's inviting atmosphere. The gourmet kitchen is a chef's delight with tile flooring, a sizable island, granite countertops, and a stylish backsplash. Natural light floods the breakfast area, which overlooks the expansive backyard. Cooking enthusiasts will appreciate the gas stove and abundant cabinet space. Adjacent to the kitchen, the cozy family room features a convenient gas fireplace, ideal for gatherings. Upstairs, the primary bedroom impresses with a spacious walk-in closet and an ensuite bathroom featuring a double vanity, jacuzzi soaking tub, and separate shower. Three additional well-proportioned bedrooms share a hall bath with a double vanity and a tub shower enclosed in tile. The lower level offers ample space for guests or recreation, including a recreational room and additional cooking facilities with two wall ovens. This area also provides versatility for personalization and creative endeavors, as well as lots of storage. Outside, the expansive, two-level deck off the breakfast area invites outdoor living and entertaining, complementing the home's indoor comforts. The Sunsetter awning keeps you in the shade, even on the hottest days. Located in the desirable neighborhood of Salem Fields, this home offers a blend of comfort, convenience, and elegance, perfect for those seeking a serene yet well-connected living environment. The roof is six years old, the HVAC system is seven years old and has been serviced every year, and the hot water heater is eight years old. Please remove shoes or wear the provided shoe covers while inside the house.
Sold for $555,000
$555,000
6800 S Dewey Ct, Fredericksburg, VA 22407
4beds
3,767sqft
Single Family Residence
Built in 2001
10,854 Square Feet Lot
$596,200 Zestimate®
$147/sqft
$3,411 Estimated rent
Home value
$596,200
$566,000 - $626,000
$3,411/mo
Zestimate® history
Owner options
List your home for rent
$3,411/mo
Rent Zestimate®
Find your next renter with Zillow Rental Manager. Plus, with online applications, you can quickly screen prospective tenants – for free.
$3,411/mo
Rent Zestimate®
Refinance and save
$3,342/mo
Est. payment
Refinancing to a lower rate could help reduce your monthly payments and save thousands over the life of the loan.
$3,342/mo
Est. payment
Explore your selling options
Work with a Zillow partner agent
Leverage their expertise and Zillow's premium Showcase listings to get your home seen by more buyers.
Get startedList with your own agent
Get your home in front of millions of buyers by listing it on Zillow.
Learn how to do itSell it yourself
Take full control of how buyers see your home on Zillow by listing For Sale by Owner (FSBO).
List your homeWhat's special
Zillow last checked:
Listing updated:
Listed by:
Frank McKinney 540-850-8245,
Long & Foster Real Estate, Inc.,
Listing Team: Brooke Miller Real Estate, LLC
Bought with:
Jean Kacou Aboi, BR98374876
Green Homes Realty & Property Management Company
Source: Bright MLS,MLS#: VASP2025872
Facts & features
Interior
Bedrooms & bathrooms
- Bedrooms: 4
- Bathrooms: 4
- Full bathrooms: 2
- 1/2 bathrooms: 2
- Main level bathrooms: 1
Rooms
- Room types: Living Room, Dining Room, Primary Bedroom, Bedroom 2, Bedroom 3, Bedroom 4, Kitchen, Game Room, Family Room, Foyer, Sun/Florida Room, Laundry, Storage Room
Basement
- Area: 1409
Heating
- Forced Air, Natural Gas
Cooling
- Ceiling Fan(s), Central Air, Electric
Appliances
- Included: Dishwasher, Disposal, Dryer, Exhaust Fan, Ice Maker, Microwave, Oven/Range - Gas, Refrigerator, Washer, Gas Water Heater
- Laundry: Laundry Room
Features
- Family Room Off Kitchen, Kitchen Island, Kitchen - Table Space, Dining Area, Primary Bath(s), Open Floorplan, Dry Wall
- Flooring: Wood
- Doors: French Doors, Six Panel
- Windows: Bay/Bow, Double Pane Windows, Window Treatments
- Basement: Connecting Stairway,Exterior Entry,Sump Pump,Full,Partially Finished,Walk-Out Access
- Number of fireplaces: 1
- Fireplace features: Glass Doors, Gas/Propane
Interior area
- Total structure area: 4,201
- Total interior livable area: 3,767 sqft
- Finished area above ground: 2,792
- Finished area below ground: 975
Property
Parking
- Total spaces: 2
- Parking features: Garage Door Opener, Attached
- Attached garage spaces: 2
Accessibility
- Accessibility features: None
Features
- Levels: Three
- Stories: 3
- Exterior features: Sidewalks
- Pool features: Community
- Fencing: Picket,Wood
- Has view: Yes
- View description: Trees/Woods
Lot
- Size: 10,854 Square Feet
- Features: Backs - Open Common Area, Backs - Parkland, Backs to Trees, Cul-De-Sac, Premium
Details
- Additional structures: Above Grade, Below Grade
- Parcel number: 22T447
- Zoning: P3*
- Special conditions: Standard
Construction
Type & style
- Home type: SingleFamily
- Architectural style: Colonial
- Property subtype: Single Family Residence
Materials
- Vinyl Siding
- Foundation: Concrete Perimeter
- Roof: Asphalt
Condition
- New construction: No
- Year built: 2001
Details
- Builder model: VICTORIA
- Builder name: RYAN
Utilities & green energy
- Sewer: Public Sewer
- Water: Public
- Utilities for property: Natural Gas Available, Broadband
Community & HOA
Community
- Subdivision: Salem Fields
HOA
- Has HOA: Yes
- Amenities included: Community Center, Jogging Path, Pool, Tennis Court(s), Tot Lots/Playground
- Services included: Pool(s), Recreation Facility, Snow Removal
- HOA fee: $76 monthly
- HOA name: SALEM FIELDS COMMUNITY ASSN
Location
- Region: Fredericksburg
Financial & listing details
- Price per square foot: $147/sqft
- Tax assessed value: $401,400
- Annual tax amount: $2,961
- Date on market: 7/1/2024
- Listing agreement: Exclusive Right To Sell
- Listing terms: Cash,FHA,VA Loan,Conventional
- Inclusions: Two White Storage Cabinets In Basement And One In The Garage, Washer, Dryer, Wall Ovens In Basement, And Sunsetter Awning
- Exclusions: Hot Tub, Refrigerator In Basement, Ring Doorbell And Two Ring Cameras
- Ownership: Fee Simple
- Road surface type: Black Top
Price history
| Date | Event | Price |
|---|---|---|
| 8/13/2024 | Sold | $555,000+1.8%$147/sqft |
Source:  Bright MLS #VASP2025872 Report a problem Bright MLS #VASP2025872 Report a problem | ||
| 7/8/2024 | Pending sale | $545,000$145/sqft |
Source:  Long & Foster Broker Feed #VASP2025872 Report a problem Long & Foster Broker Feed #VASP2025872 Report a problem | ||
| 7/1/2024 | Listed for sale | $545,000+67.7%$145/sqft |
Source: Long & Foster Broker Feed #VASP2025872 Report a problem | ||
| 11/17/2003 | Sold | $325,000+34.3%$86/sqft |
Source: Public Record Report a problem | ||
| 5/1/2001 | Sold | $241,910+591.2%$64/sqft |
Source: Public Record Report a problem | ||
| 12/18/2000 | Sold | $35,000$9/sqft |
Source: Public Record Report a problem | ||
Public tax history
| Year | Property taxes | Tax assessment |
|---|---|---|
| 2025 | $3,491 -2% | $475,400 -2% |
| 2024 | $3,561 +15% | $485,000 +20.8% |
| 2023 | $3,098 +4.6% | $401,400 |
| 2022 | $2,961 +5.8% | $401,400 +16.1% |
| 2021 | $2,798 | $345,700 |
| 2020 | $2,798 +2.8% | $345,700 +7.7% |
| 2019 | $2,721 +1.7% | $321,100 |
| 2018 | $2,675 -2.1% | $321,100 -0.1% |
| 2017 | $2,731 | $321,300 |
| 2016 | -- | $321,300 -0.2% |
| 2015 | -- | $322,000 |
| 2014 | -- | $322,000 +10.2% |
| 2013 | -- | $292,300 |
| 2012 | -- | $292,300 -16.5% |
| 2011 | -- | $350,100 |
| 2010 | -- | $350,100 -17.5% |
| 2009 | -- | $424,500 -0.2% |
| 2007 | $2,636 | $425,200 |
| 2006 | $2,636 +3.8% | $425,200 +49% |
| 2005 | $2,540 +5.6% | $285,400 +2% |
| 2004 | $2,406 +2.1% | $279,800 +19.9% |
| 2003 | $2,357 | $233,400 |
| 2002 | $2,357 | $233,400 |
Find assessor info on the county website
Neighborhood: 22407
Nearby homes
- $531,1004 bd4 ba2.4k sqft6802 S Dewey Ct, Fredericksburg, VA 22407Off Market
- $489,2004 bd3 ba2.2k sqft6801 S Dewey Ct, Fredericksburg, VA 22407Off Market
- $469,4003 bd3 ba1.8k sqft6804 S Dewey Ct, Fredericksburg, VA 22407Off Market
- $620,4005 bd3 ba4.4k sqft6803 S Dewey Ct, Fredericksburg, VA 22407Off Market
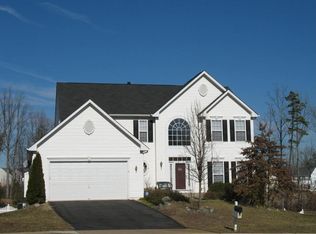
- $515,3003 bd3 ba2.1k sqft6806 S Dewey Ct, Fredericksburg, VA 22407Off Market
- $511,3004 bd3 ba3.2k sqft6805 S Dewey Ct, Fredericksburg, VA 22407Off Market
- $605,8005 bd4 ba5k sqft6808 S Dewey Ct, Fredericksburg, VA 22407Off Market
- $484,8004 bd3 ba2.1k sqft6807 S Dewey Ct, Fredericksburg, VA 22407Off Market
Nearby schools
GreatSchools rating
- 5/10Freedom Middle SchoolGrades: PK-8Distance: 0.9 mi
- 3/10Chancellor High SchoolGrades: 9-12Distance: 1 mi
- 4/10Smith Station Elementary SchoolGrades: PK-5Distance: 1.1 mi
Schools provided by the listing agent
- District: Spotsylvania County Public Schools
Source: Bright MLS. This data may not be complete. We recommend contacting the local school district to confirm school assignments for this home.
Get a cash offer in 3 minutes
Find out how much your home could sell for in as little as 3 minutes with a no-obligation cash offer.
Estimated market value
$596,200
Get a cash offer in 3 minutes
Find out how much your home could sell for in as little as 3 minutes with a no-obligation cash offer.
Estimated market value
$596,200
- Virginia
- Spotsylvania County
- Fredericksburg
- 22407
- 6800 S Dewey Ct
Nearby cities
Nearby neighborhoods
Nearby zip codes
Other Fredericksburg Topics
