This brick Cape Cod has been lovingly lived in and maintained for more than 35-years. The heart of the home is the inviting living room featuring a stunning wood beamed cathedral ceiling and welcoming marble surround fireplace. Style and function come together in the kitchen with a cooktop on the island and built-in double ovens. Plus, there is a double door pantry. Down the hallway from the kitchen is the primary bedroom with an en suite bath and a second bedroom. There is a first floor laundry room and a bonus room that could be used as an office or mudroom. The upstairs dormer bedroom is so spacious that there are three, double door closets. It also has an en suite full bath. The attic is two unfinished rooms that could be converted into additional living space (the home is nearly 3,000 sq ft). An added feature is the enclosed sunroom and the wood deck -- great for entertaining and to enjoy the beauty of the all the seasons. Valley View offers low taxes, great services and the award-winning Cuyahoga Heights Schools. Valley View Woods, The Cleveland MetroParks, The Towpath and Cuyahoga Valley National Park are all nearby. There is easy highway access and 20-minutes to Downtown Cleveland. Come check out 6800 Strathmore Drive -- it awaits next owners to make lasting memories in this lovely home.
Closed
$491,000
6800 Strathmore Dr, Valley View, OH 44125
3beds
2,932sqft
Single Family Residence
Built in 1979
0.5 Acres Lot
$491,900 Zestimate®
$167/sqft
$2,669 Estimated rent
Home value
$491,900
$467,000 - $516,000
$2,669/mo
Zestimate® history
Owner options
List your home for rent
$2,669/mo
Rent Zestimate®
Find your next renter with Zillow Rental Manager. Plus, with online applications, you can quickly screen prospective tenants – for free.
$2,669/mo
Rent Zestimate®
Refinance and save
$3,711/mo
Est. payment
Refinancing to a lower rate could help reduce your monthly payments and save thousands over the life of the loan.
$3,711/mo
Est. payment
Explore your selling options
Work with a Zillow partner agent
Leverage their expertise and Zillow's premium Showcase listings to get your home seen by more buyers.
Get startedList with your own agent
Get your home in front of millions of buyers by listing it on Zillow.
Learn how to do itSell it yourself
Take full control of how buyers see your home on Zillow by listing For Sale by Owner (FSBO).
List your homeWhat's special
First floor laundry roomUpstairs dormer bedroomBrick cape codBonus roomWelcoming marble surround fireplaceBuilt-in double ovensEnclosed sunroom
Zillow last checked:
Listing updated:
Listed by:
Maria Eder 216-956-1303 maria.eder@kw.com,
Keller Williams Greater Metropolitan
Bought with:
Maria Eder, 2019001118
Keller Williams Greater Metropolitan
Source: MLS Now,MLS#: 5233508 Originating MLS: Akron Cleveland Association of REALTORS
Originating MLS: Akron Cleveland Association of REALTORSFacts & features
Interior
Bedrooms & bathrooms
- Bedrooms: 3
- Bathrooms: 3
- Full bathrooms: 2
- 1/2 bathrooms: 1
- Main level bathrooms: 2
- Main level bedrooms: 2
Primary bedroom
- Description: Flooring: Carpet
- Level: First
- Dimensions: ND x ND
Bedroom
- Description: Large Dormer Bedroom Upstairs, like a second Master Bedroom,Flooring: Carpet
- Level: Second
- Dimensions: ND x ND
Bedroom
- Description: Flooring: Carpet
- Level: First
- Dimensions: ND x ND
Primary bathroom
- Description: Flooring: Ceramic Tile
- Level: First
- Dimensions: ND x ND
Bathroom
- Description: Full Bath to the Bedroom Upstairs,Flooring: Ceramic Tile
- Level: Second
- Dimensions: ND x ND
Bonus room
- Description: Between the Garage and Bedrooms -- can be used as an Office or Mudroom,Flooring: Carpet
- Level: First
- Dimensions: ND x ND
Dining room
- Description: Off Kitchen, open to the Living Room,Flooring: Carpet
- Level: First
- Dimensions: ND x ND
Kitchen
- Description: Island with electric stovetop and double door pantry,Flooring: Ceramic Tile
- Level: First
- Dimensions: ND x ND
Laundry
- Description: First Floor Laundry has a sink.,Flooring: Ceramic Tile
- Level: First
- Dimensions: ND x ND
Living room
- Description: Wood Beamed Cathedral Ceiling,Flooring: Carpet
- Features: Cathedral Ceiling(s), Fireplace
- Level: First
- Dimensions: ND x ND
Sunroom
- Description: Leads to wood deck.,Flooring: Carpet
- Level: First
- Dimensions: ND x ND
Heating
- Gas
Cooling
- Central Air, Ceiling Fan(s)
Appliances
- Included: Built-In Oven, Cooktop, Dryer, Dishwasher, Refrigerator, Washer
- Laundry: Main Level, Laundry Room
Features
- Beamed Ceilings, Ceiling Fan(s), Cathedral Ceiling(s), Eat-in Kitchen, Kitchen Island, Pantry
- Basement: Crawl Space,Full,Partially Finished,Walk-Out Access
- Number of fireplaces: 1
- Fireplace features: Living Room
Interior area
- Total structure area: 2,932
- Total interior livable area: 2,932 sqft
- Finished area above ground: 2,932
Property
Parking
- Total spaces: 2
- Parking features: Attached, Electricity, Garage Faces Front, Garage, Garage Door Opener
- Attached garage spaces: 2
Features
- Levels: One and One Half
- Patio & porch: Deck, Enclosed, Patio, Porch
- Has view: Yes
- View description: Trees/Woods
Lot
- Size: 0.5 Acres
- Features: Corner Lot
Details
- Parcel number: 57314011
Construction
Type & style
- Home type: SingleFamily
- Architectural style: Cape Cod
- Property subtype: Single Family Residence
Materials
- Brick
- Roof: Asphalt,Fiberglass
Condition
- Year built: 1979
Details
- Warranty included: Yes
Utilities & green energy
- Sewer: Public Sewer
- Water: Public
Community & HOA
Community
- Features: Common Grounds/Area, Playground, Park, Sidewalks
- Subdivision: Strathmore Sub #1
HOA
- Has HOA: No
Location
- Region: Valley View
Financial & listing details
- Price per square foot: $167/sqft
- Tax assessed value: $381,100
- Annual tax amount: $5,995
- Date on market: 8/5/2026
- Cumulative days on market: 15 days
- Listing terms: Cash,Conventional,FHA,VA Loan
Price history
| Date | Event | Price |
|---|---|---|
| 10/1/2026 | Sold | $491,000-1.6%$167/sqft |
Source:  MLS Now #5233508 Report a problem MLS Now #5233508 Report a problem | ||
| 8/20/2026 | Pending sale | $499,000$170/sqft |
Source: MLS Now #5233508 Report a problem | ||
| 8/5/2026 | Listed for sale | $499,000$170/sqft |
Source: MLS Now #5233508 Report a problem | ||
Public tax history
| Year | Property taxes | Tax assessment |
|---|---|---|
| 2025 | $5,995 -0.2% | $133,390 |
| 2024 | $6,008 +9% | $133,390 +12.3% |
| 2023 | $5,511 +0.5% | $118,760 |
| 2022 | $5,486 +1.6% | $118,760 |
| 2021 | $5,401 -0.1% | $118,760 +10% |
| 2020 | $5,404 -6.5% | $107,940 |
| 2019 | $5,781 +12.4% | $107,940 |
| 2018 | $5,141 +10.8% | $107,940 +16.8% |
| 2017 | $4,640 +1% | $92,400 |
| 2016 | $4,593 | $92,400 |
| 2015 | $4,593 -0.2% | $92,400 |
| 2014 | $4,601 +1.7% | $92,400 |
| 2013 | $4,524 +4.1% | $92,400 |
| 2012 | $4,345 +39.1% | $92,400 +17% |
| 2011 | $3,123 -2% | $79,000 |
| 2010 | $3,186 +0.6% | $79,000 |
| 2009 | $3,168 -33.3% | $79,000 |
| 2008 | $4,749 +44.3% | $79,000 |
| 2007 | $3,291 +0.2% | $79,000 |
| 2006 | $3,284 -6% | $79,000 -1.4% |
| 2005 | $3,493 +1.5% | $80,150 |
| 2004 | $3,440 +3.1% | $80,150 |
| 2003 | $3,335 +13.9% | $80,150 +4.2% |
| 2002 | $2,928 -24.6% | $76,900 |
| 2001 | $3,883 | $76,900 |
| 2000 | $3,883 | $76,900 |
Find assessor info on the county website
Neighborhood: 44125
Nearby homes
- $445,6003 bd2 ba2.5k sqft13775 Longspur Ct, Valley View, OH 44125Off Market
- $553,9004 bd4 ba3k sqft13725 Longspur Ct, Valley View, OH 44125Off Market
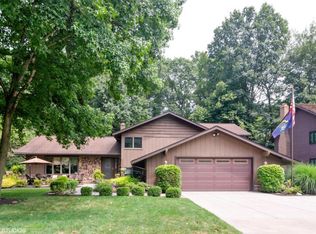
- $435,5004 bd2 ba2.5k sqft6805 Strathmore Dr, Valley View, OH 44125Off Market
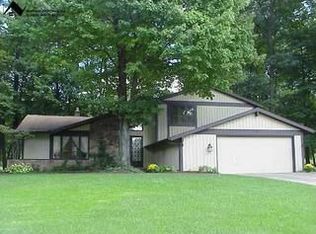
- $435,3003 bd2 ba2.6k sqft6780 Strathmore Dr, Valley View, OH 44125Off Market
- $403,0004 bd3 ba2.4k sqft6795 Strathmore Dr, Valley View, OH 44125Sold
- $12,100-- bd-- ba-- sqftStrathmore Dr, Cleveland, OH 44125Off Market
- $16,400-- bd-- ba-- sqftStrathmore Dr, Cleveland, OH 44125Off Market
- $393,8004 bd3 ba2.3k sqft6815 Strathmore Dr, Valley View, OH 44125Off Market
Nearby schools
GreatSchools rating
- 9/10Cuyahoga Heights Elementary SchoolGrades: PK-5Distance: 4.4 mi
- 8/10Cuyahoga Heights Middle SchoolGrades: 6-8Distance: 4.5 mi
- 9/10Cuyahoga Heights High SchoolGrades: 9-12Distance: 4.5 mi
Schools provided by the listing agent
- District: Cuyahoga Heights LSD - 1811
Source: MLS Now. This data may not be complete. We recommend contacting the local school district to confirm school assignments for this home.
Get a cash offer in 3 minutes
Find out how much your home could sell for in as little as 3 minutes with a no-obligation cash offer.
Estimated market value
$491,900
Get a cash offer in 3 minutes
Find out how much your home could sell for in as little as 3 minutes with a no-obligation cash offer.
Estimated market value
$491,900
- Ohio
- Cuyahoga County
- Valley View
- 44125
- 6800 Strathmore Dr
