Skip main navigation
Under contract
  • $459,000

    6800 Sunset Way APT 1003, Saint Pete Beach, FL 33706

    2beds
    780sqft
    : 
    Loading
    Get pre-qualified
    Condominium
    Built in 1977
    -- sqft lot
    $434,600 Zestimate®
    $588/sqft
    $1,105/mo HOA

    What's special

    Turnkey condo unitExterior paintNew exterior doorsNew flooring in hallways
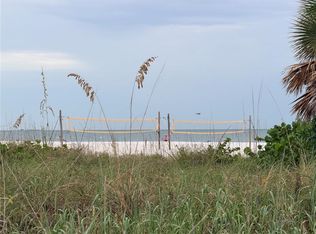
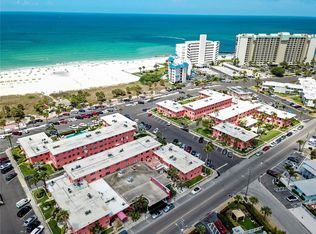
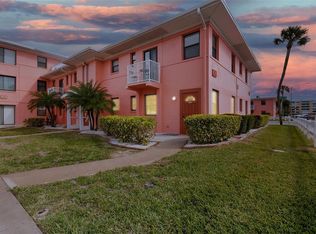
    Under contract-accepting backup offers. Paradise found! Located just steps away from the idyllic white sand beaches of award-winning St. Pete Beach, this updated and income producing 2 bedroom, 1 bath condo features water views from multiple rooms. Just imagine sipping your morning coffee in your new living room with the ocean breeze on your skin and seagulls playing your morning soundtrack. This turnkey condo unit also offers peace of mind with the HVAC system and appliances all replaced within the last 3 years. As one of the few properties in St. Pete Beach allowing short term rentals (3 day minimum), the proven income history of this unit offers the ability to pay your bills while owning your personal slice of paradise. The on-site rental office helps streamline your rental experience while the well-run association helps protect your investment. The property has passed both the milestone inspection and reserve study with no issues! Amenities include on-site laundry, shuffleboard, a heated pool, an entertainment area with grills, and a close proximity to the iconic Paradise Grill of Upham Beach. Additionally, your monthly condo fee includes sewer, water, trash, internet, cable, AND even ELECTRIC in a single payment! Recent and ongoing updates to the property (at no expense to the buyer) include new roof/fascia/gutters, exterior paint, new exterior doors, new flooring in hallways, and new landscaping throughout the property. Located on the north end of St. Pete Beach, Gulf Winds Resort is a 10 min walk to the shops and restaurants of Corey Ave., a 20 min drive to trendy downtown St. Pete, and 35 min to TPA.
    156 days
    |
    205
    |
    7
    |

    Zillow last checked:

    Listing updated:

    Listed by:

    Joe Filicko 727-294-1704,

    RE/MAX PREFERRED 727-367-3636

    Source: Stellar MLS,MLS#: TB8474360MLS LogoOriginating MLS: Suncoast Tampa

      Facts & features

      Interior

      Bedrooms & bathrooms
      • Bedrooms: 2
      • Bathrooms: 1
      • Full bathrooms: 1
      Primary bedroom
      • Description: Room3
      • Features: Ceiling Fan(s), Built-in Closet
      • Level: First
      • Area: 156 Square Feet
      • Dimensions: 12x13
      Bedroom 2
      • Description: Room4
      • Features: Ceiling Fan(s), Built-in Closet
      • Level: First
      • Area: 110 Square Feet
      • Dimensions: 10x11
      Bathroom 1
      • Description: Room5
      • Level: First
      • Area: 48 Square Feet
      • Dimensions: 8x6
      Kitchen
      • Description: Room2
      • Level: First
      • Area: 60 Square Feet
      • Dimensions: 10x6
      Living room
      • Description: Room1
      • Level: First
      • Area: 187 Square Feet
      • Dimensions: 17x11
      Heating
      • Central, Electric
      Cooling
      • Central Air
      Appliances
      • Included: Dishwasher, Microwave, Range, Refrigerator
      • Laundry: Common Area
      Features
      • Ceiling Fan(s), Thermostat
      • Flooring: Ceramic Tile, Luxury Vinyl
      • Doors: Outdoor Grill, Outdoor Shower
      • Has fireplace: No
      • Furnished: Yes
      • Common walls with other units/homes: Corner Unit
      Interior area
      • Total structure area: 780
      • Total interior livable area: 780 sqft
      Video & virtual tour

      Property

      Parking
      • Parking features: On Street
      • Has uncovered spaces: Yes
      Features
      • Levels: One
      • Stories: 1
      • Exterior features: Irrigation System, Lighting, Outdoor Grill, Outdoor Shower, Sidewalk
      • Pool features: Gunite, Heated, In Ground
      • Has view: Yes
      • View description: Pool, Water, Gulf/Ocean - Partial
      • Has water view: Yes
      • Water view: Water,Gulf/Ocean - Partial
      • Waterfront features: Beach Access, Gulf/Ocean Access
      • Body of water: GULF OF MEXICO
      Lot
      • Features: FloodZone
      • Residential vegetation: Trees/Landscaped
      Details
      • Parcel number: 363115347710001003
      • Zoning: RFM
      • Special conditions: None

      Construction

      Type & style
      • Home type: Condo
      • Architectural style: Florida
      • Property subtype: Condominium
      Materials
      • Block, Stucco
      • Foundation: Slab
      • Roof: Membrane
      Condition
      • New construction: No
      • Year built: 1977

      Utilities & green energy

      • Sewer: Public Sewer
      • Water: Public
      • Utilities for property: BB/HS Internet Available, Cable Connected, Electricity Connected, Public, Sewer Connected, Water Connected

      Community & HOA

      Community
      • Features: Deed Restrictions, Pool
      • Pet fee: $0 monthly
      • Subdivision: GULF WINDS APTS CONDO
      HOA
      • Has HOA: Yes
      • Amenities included: Pool, Shuffleboard Court
      • Services included: Cable TV, Community Pool, Electricity, Reserve Fund, Insurance, Internet, Maintenance Structure, Maintenance Grounds, Manager, Pool Maintenance, Sewer, Trash, Water
      • HOA fee: $1,105 monthly
      Location
      • Region: Saint Pete Beach

      Financial & listing details

      • Price per square foot: $588/sqft
      • Tax assessed value: $509,243
      • Annual tax amount: $7,687
      • Date on market: 2/13/2026
      • Cumulative days on market: 155 days
      • Listing terms: Cash,Conventional
      • Ownership: Condominium
      • Total actual rent: 0
      • Electric utility on property: Yes
      • Road surface type: Paved

        Estimated market value

        $434,600

        $413,000 - $456,000

        $2,617/mo

        Price history

        DateEventPrice
        7/13/2026Contingent$459,000$588/sqft
        Source: Stellar MLS #TB8474360 Report a problem
        3/5/2026Price change$459,000-11.6%$588/sqft
        Source: Stellar MLS #TB8474360 Report a problem
        2/13/2026Listed for sale$519,000$665/sqft
        Source: Stellar MLS #TB8474360 Report a problem
        12/12/2025Listing removed$519,000$665/sqft
        Source: Stellar MLS #TB8354997 Report a problem
        6/13/2025Price change$519,000-5.5%$665/sqft
        Source: Stellar MLS #TB8354997 Report a problem
        4/18/2025Price change$549,000-2.8%$704/sqft
        Source: Stellar MLS #TB8354997 Report a problem
        3/6/2025Listed for sale$565,000+25.6%$724/sqft
        Source: Stellar MLS #TB8354997 Report a problem
        7/17/2024Listing removed$450,000-2.2%$577/sqft
        Source: Stellar MLS #U8125870 Report a problem
        7/19/2021Sold$460,000+2.2%$590/sqft
        Source: Public Record Report a problem
        6/26/2021Pending sale$450,000$577/sqft
        Source: Stellar MLS #U8125870 Report a problem
        6/25/2021Listed for sale$450,000+482.1%$577/sqft
        Source: Stellar MLS #U8125870 Report a problem
        3/18/2008Sold$77,300$99/sqft
        Source: Public Record Report a problem

        Public tax history

        YearProperty taxesTax assessment
        2024$7,424 +7.2%$451,647 +10%
        2023$6,928 +14.3%$410,588 +10%
        2022$6,062 +25.6%$373,262 +40.3%
        2021$4,828 +7.9%$266,123 +10%
        2020$4,476 +10%$241,930 +10%
        2019$4,070 $219,936 -21.2%
        2018$4,070 -0.3%$279,022 +17.8%
        2017$4,084 +34.3%$236,955 +43.4%
        2016$3,042 -1.8%$165,241 +0.6%
        2015$3,096 -2.4%$164,296 -2.6%
        2014$3,173 +2%$168,692 +1.2%
        2013$3,112 +7.3%$166,627 +10.8%
        2012$2,899 $150,362 +1.2%
        2011-- $148,506 -14.1%
        2010-- $172,956 -0.3%
        2009-- $173,440 -28.8%
        2008$4,268 $243,700 +1.5%
        2007-- $240,000 +24.2%
        2005-- $193,200 +13%
        2004$3,347 +49.7%$171,000 +50.7%
        2003$2,237 +36.2%$113,500 +4.1%
        2002$1,642 $109,000 +32%
        2001$1,642 +5.5%$82,600 +5%
        2000$1,557 $78,700
        Find assessor info on the county website

        Monthly payment

        Est. payment

        Payment breakdown

        Explore the cost of this home by adjusting the details. Changes won't be saved.
        All calculations are estimates and provided by Zillow, Inc. for informational purposes only. Actual amounts may vary.
        HOA fees may include property taxes on listings classified as Co-Ops. Contact the listing agent and/or owner for fee details.
        Mortgage interest rates are dependent on a number of factors, including credit score, down payment, and repayment length. Interest rate data provided by Zillow Group Marketplace, Inc. as of 1/1/1970 from various mortgage lenders with which we have lead or other similar arrangements; the Estimated Payment is an average of those rates.
        See how much you could borrow to make a competitive offer.

        Climate risks

        Neighborhood: 33706

        Getting around

        74 / 100
        Very Walkable
        66 / 100
        Bikeable

        Nearby schools

        GreatSchools rating
        Schools provided by the listing agent
        • Elementary: Azalea Elementary-PN
        • Middle: Azalea Middle-PN
        • High: Boca Ciega High-PN

        Source: Stellar MLS. This data may not be complete. We recommend contacting the local school district to confirm school assignments for this home.

        A local agent can set up tours, give advice and negotiate with sellers.

        A local lender can help you make sure your offer is ready when you are.

        Browse local experts

        Similar homes