Skip main navigation
Off market
  • $993,500

    6800 Thunderbird Ct, Redmond, OR 97756

    3beds
    3,255sqft
    SingleFamily
    Built in 1991
    0.34 Acres Lot
    $993,500 Zestimate®
    $305/sqft
    $4,673 Estimated rent

    Home value

    $993,500

    $914,000 - $1.09M

    $4,673/mo

    Zestimate® history
    Loading
    Loading...

    Owner options

    List your home for rent

    $4,673/mo

    Rent Zestimate®

    Find your next renter with Zillow Rental Manager. Plus, with online applications, you can quickly screen prospective tenants – for free.

    Learn more

    $4,673/mo

    Rent Zestimate®

    Refinance and save

    $6,117/mo

    Est. payment

    Refinancing to a lower rate could help reduce your monthly payments and save thousands over the life of the loan.

    See today's rates

    $6,117/mo

    Est. payment

    Explore your selling options

    Work with a Zillow partner agent

    Leverage their expertise and Zillow's premium Showcase listings to get your home seen by more buyers.

    Get started

    List with your own agent

    Get your home in front of millions of buyers by listing it on Zillow.

    Learn how to do it

    Sell it yourself

    Take full control of how buyers see your home on Zillow by listing For Sale by Owner (FSBO).

    List your home

    What's special

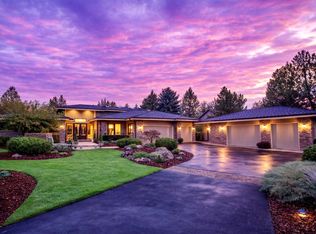
    Fabulous single-level custom Frank Ring contemporary home on the 4th fairway of the Resort Golf course offers the best in Eagle Crest living! Location at the end of gated cul-de-sac maintains the privacy you are looking for. Grand foyer entry invites you into a vaulted living room w/floor to ceiling windows. Open concept kitchen, family room & eating area w/separate formal dining room. Coffered ceilings in dining room, master bedroom & hallway feature indirect lighting. Extensive use of glass in kitchen, dining room, living room & master suite brings in the outdoors w/unobstructed views of the golf course & beyond to mtns. Huge kitchen w/island, extensive cabinetry & countertop area make entertaining easy. Home features guest/mother-in-law suite, updated bathrooms w/ granite & all the modern amenities. The outdoor living space offers large covered patio with Jenn-Air cooking station, private hot tub area off master bath. Oversized garage with extensive storage and shop area.

    This property is not currently displayed as for sale or rent on Zillow. This may be different from what's on other websites or public sources.

    Facts & features

    Interior

    Bedrooms & bathrooms
    • Bedrooms: 3
    • Bathrooms: 4
    • Full bathrooms: 3
    • 1/2 bathrooms: 1
    Heating
    • Forced air, Heat pump, Electric
    Cooling
    • Central
    Appliances
    • Included: Dryer, Washer
    Features
    • Master Downstairs, Shower/Tub Combo, Double Vanity, Linen Closet, Solid Surface Counters, Walk-In Closet(s), Ceiling Fan(s), Central Vacuum, Enclosed Toilet(s), Kitchen Island, Tile Shower, WaterSense Fixture(s)
    • Flooring: Tile, Carpet, Hardwood
    • Windows: Vinyl Frames, Skylight(s), Double Pane Windows
    • Fireplace features: Living Room, Propane, Family Room
    • Common walls with other units/homes: No Common Walls
    Interior area
    • Total interior livable area: 3,255 sqft

    Property

    Parking
    • Total spaces: 3
    • Parking features: Garage - Attached
    Features
    • Levels: One
    • Has spa: Yes
    • Has view: Yes
    • View description: Mountain
    Lot
    • Size: 0.34 Acres
    • Features: Landscaped, Sprinkler Timer(s), Drip System
    Details
    • Additional structures: Guest House, Workshop
    • Parcel number: 151214D000708
    • Special conditions: Standard

    Construction

    Type & style
    • Home type: SingleFamily
    • Architectural style: Contemporary
    Materials
    • Roof: Composition
    Condition
    • Year built: 1991

    Utilities & green energy

    • Sewer: Septic Tank, Private Sewer
    • Water: Private, Backflow Domestic, Backflow Irrigation

    Community & HOA

    Community
    • Security: Other
    HOA
    • Has HOA: Yes
    • Amenities included: Golf Course, Pool, Resort Community, Tennis Court(s), Clubhouse, Gated
    • HOA fee: $232 monthly
    Location
    • Region: Redmond

    Financial & listing details

    • Price per square foot: $305/sqft
    • Tax assessed value: $1,220,340
    • Annual tax amount: $10,197
    • Road surface type: Paved

    Price history

    DateEventPrice
    12/18/2020Sold$700,000-6.5%$215/sqft
    Source: Oregon Datashare #201909946 Report a problem
    11/5/2020Pending sale$749,000$230/sqft
    Source: Bend Premier Real Estate LLC #201909946 Report a problem
    11/2/2020Listed for sale$749,000$230/sqft
    Source: Bend Premier Real Estate LLC #201909946 Report a problem
    10/15/2020Pending sale$749,000$230/sqft
    Source: Bend Premier Real Estate LLC #201909946 Report a problem
    10/8/2020Listed for sale$749,000$230/sqft
    Source: Bend Premier Real Estate LLC #201909946 Report a problem
    9/28/2020Pending sale$749,000$230/sqft
    Source: Bend Premier Real Estate LLC #201909946 Report a problem
    9/23/2020Listed for sale$749,000$230/sqft
    Source: Bend Premier Real Estate LLC #201909946 Report a problem
    8/2/2020Pending sale$749,000$230/sqft
    Source: Bend Premier Real Estate LLC #201909946 Report a problem
    7/12/2020Price change$749,000-5.8%$230/sqft
    Source: Bend Premier Real Estate LLC #201909946 Report a problem
    4/6/2020Price change$795,000-2.9%$244/sqft
    Source: Bend Premier Real Estate LLC #201909946 Report a problem
    1/8/2020Price change$819,000-3.1%$252/sqft
    Source: Bend Premier Real Estate LLC #201909946 Report a problem
    10/30/2019Listed for sale$845,000+62.5%$260/sqft
    Source: Bend Premier Real Estate LLC #201909946 Report a problem
    1/15/2016Sold$520,000$160/sqft
    Source: Oregon Datashare #201507889 Report a problem

    Public tax history

    YearProperty taxesTax assessment
    2025$10,197 +4.6%$602,950 +3%
    2024$9,747 +4.9%$585,390 +6.1%
    2023$9,291 +9%$551,790
    2022$8,528 +3.1%$551,790 +6.1%
    2021$8,270 $520,120
    2020-- $520,120 +6.1%
    2019$7,503 $490,280
    2018$7,503 +2.5%$490,280 +3%
    2017$7,323 +3.5%$476,000 +3%
    2016$7,075 $462,140 +3%
    2015$7,075 +3.2%$448,680 +3%
    2014$6,855 $435,620 +3%
    2013-- $422,940 +3%
    2012-- $410,630 +3%
    2011-- $398,670 +3%
    2010-- $387,060 +3%
    2009-- $375,790 +3%
    2008-- $364,850
    Find assessor info on the county website

    Neighborhood: 97756

    Nearby schools

    GreatSchools rating
    Schools provided by the listing agent
    • Elementary: Tumalo Community School
    • Middle: Obsidian Middle
    • High: Ridgeview High

    Source: The MLS. This data may not be complete. We recommend contacting the local school district to confirm school assignments for this home.

    Sell for more on Zillow
    Get a Zillow Showcase℠ listing at no additional cost and you could sell for .
    $993,500
    2% more
    +$19,870
    With Zillow Showcase(estimated)
    $1,013,370
    Sell for more on Zillow
    Get a Zillow Showcase℠ listing at no additional cost and you could sell for .
    $993,500
    2% more
    +$19,870
    With Zillow Showcase(estimated)
    $1,013,370