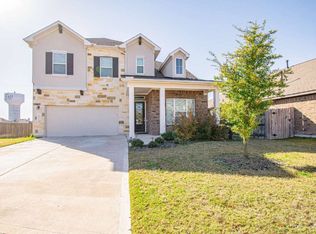
Welcome to the impeccably maintained home that effortlessly blends exclusivity with comfort. As you approach, the captivating stone and stucco front façade, complemented by lush landscaping, invites you to indulge in the finest aspects of suburban living. Both the front & backyard offer ample space for various activities, while the covered patios provide an ideal setting for outdoor enjoyment. Step inside to experience high ceilings & beautiful hardwood & tile flooring that extend throughout the main living areas, creating an open and inviting atmosphere. The gourmet kitchen is a culinary haven, featuring a center island with a built-in sink, breakfast bar, granite countertops, adorned with stainless-steel appliances, abundance of cabinets & storage. Open concept living seamlessly connects the living, dining, & kitchen areas, with a dedicated office/flex space just steps away. The main-floor primary bedroom, strategically located at the back of the house for added privacy, boasts a large walk-in closet & a private en-suite bath with a granite-topped double vanity & an oversized walk-in shower. Upstairs, a versatile game room or second living area awaits, accompanied by three generously-sized secondary bedrooms that share a full bathroom—ensuring comfort for both family & guests.
The Siena community itself is celebrated for its exceptional amenities, including a sparkling pool, splash pad, an open-air pavilion, playground, miles of walking trails, and multiple sports courts and fields.
Convenience is paramount with this prime location, offering easy access to shopping, dining, freeways, and toll roads—streamlining daily errands. Sports enthusiasts will appreciate proximity to the Dell Diamond and Old Settlers Park, while those seeking family fun can enjoy the excitement of Kalahari Resort. This residence not only provides a home but a lifestyle of comfort and convenience in the heart of Round Rock.
View the Virtual Tour link for the 3D walkthrough.
Closed
Price Unknown
6800 Verona Pl, Round Rock, TX 78665
4beds
2,560sqft
Single Family Residence
Built in 2018
6,568 Square Feet Lot
$412,400 Zestimate®
$--/sqft
$2,733 Estimated rent
Home value
$412,400
$392,000 - $433,000
$2,733/mo
Zestimate® history
Owner options
List your home for rent
$2,733/mo
Rent Zestimate®
Find your next renter with Zillow Rental Manager. Plus, with online applications, you can quickly screen prospective tenants – for free.
$2,733/mo
Rent Zestimate®
Refinance and save
$75/mo
Est. payment
Refinancing to a lower rate could help reduce your monthly payments and save thousands over the life of the loan.
$75/mo
Est. payment
Explore your selling options
Work with a Zillow partner agent
Leverage their expertise and Zillow's premium Showcase listings to get your home seen by more buyers.
Get startedList with your own agent
Get your home in front of millions of buyers by listing it on Zillow.
Learn how to do itSell it yourself
Take full control of how buyers see your home on Zillow by listing For Sale by Owner (FSBO).
List your homeWhat's special
Sparkling poolHigh ceilingsImpeccably maintained homeLush landscapingBeautiful hardwoodCenter islandSplash pad
Zillow last checked:
Listing updated:
Listed by:
Kathy J. Uhrig 512-900-9905,
Abrams & Associates Realty LLC
Bought with:
NON-MEMBER AGENT
Non Member Office
Source: Central Texas MLS,MLS#: 531614 Originating MLS: Williamson County Association of REALTORS
Originating MLS: Williamson County Association of REALTORSFacts & features
Interior
Bedrooms & bathrooms
- Bedrooms: 4
- Bathrooms: 3
- Full bathrooms: 2
- 1/2 bathrooms: 1
Primary bedroom
- Level: Main
- Dimensions: 13'9" x 15'10"
Bedroom 2
- Level: Upper
- Dimensions: 11'2" x 11'10"
Bedroom 3
- Level: Upper
- Dimensions: 10'8" x 10'11"
Bedroom 4
- Level: Upper
- Dimensions: 10'8" x 11'
Primary bathroom
- Level: Main
Bathroom
- Level: Main
- Dimensions: 5'9" x 6'3"
Bathroom
- Level: Upper
Dining room
- Level: Main
- Dimensions: 13'10" x 11'3"
Game room
- Level: Upper
- Dimensions: 14'2" x 17'4"
Kitchen
- Level: Main
- Dimensions: 10'5" x 17'2"
Laundry
- Level: Main
- Dimensions: 8'10" x 5'11"
Living room
- Level: Main
- Dimensions: 19' x 17'4"
Office
- Level: Main
- Dimensions: 9'6" x 12'3"
Heating
- Central, Natural Gas
Cooling
- Central Air, Electric, 1 Unit
Appliances
- Included: Dishwasher, Disposal, Gas Range, Gas Water Heater, Some Gas Appliances, Microwave, Range, Water Softener Owned
- Laundry: Washer Hookup, Electric Dryer Hookup, Gas Dryer Hookup, Main Level, Laundry Room
Features
- Ceiling Fan(s), Chandelier, Carbon Monoxide Detector, Double Vanity, Entrance Foyer, Game Room, High Ceilings, Home Office, Primary Downstairs, Multiple Living Areas, Main Level Primary, Open Floorplan, Pull Down Attic Stairs, Recessed Lighting, Storage, Shower Only, Separate Shower, Tub Shower, Walk-In Closet(s), Breakfast Bar, Granite Counters
- Flooring: Carpet, Ceramic Tile, Hardwood
- Attic: Pull Down Stairs
- Has fireplace: No
- Fireplace features: None
Interior area
- Total interior livable area: 2,560 sqft
Property
Parking
- Total spaces: 2
- Parking features: Attached, Door-Single, Garage Faces Front, Garage, Garage Door Opener
- Attached garage spaces: 2
Features
- Levels: Two
- Stories: 2
- Patio & porch: Covered, Patio
- Exterior features: Covered Patio, Private Yard
- Pool features: Community, In Ground, Outdoor Pool
- Spa features: None
- Fencing: Back Yard,Privacy,Wood
- Has view: Yes
- View description: None
- Body of water: None
Lot
- Size: 6,568 Square Feet
- Dimensions: 53 x 123
Details
- Parcel number: R564624
Construction
Type & style
- Home type: SingleFamily
- Architectural style: Traditional
- Property subtype: Single Family Residence
Materials
- HardiPlank Type, Stone Veneer, Stucco
- Foundation: Slab
- Roof: Composition,Shingle
Condition
- Resale
- Year built: 2018
Details
- Builder name: Centerra Homes
Utilities & green energy
- Sewer: Public Sewer
- Water: Public
- Utilities for property: Cable Available, Electricity Available, Fiber Optic Available, Natural Gas Available, High Speed Internet Available, Phone Available, Underground Utilities
Community & HOA
Community
- Features: Barbecue, Playground, Sport Court(s), Trails/Paths, Community Pool, Curbs
- Security: Prewired, Security System Owned, Smoke Detector(s)
- Subdivision: Siena Sec 12
HOA
- Has HOA: Yes
- HOA fee: $75 quarterly
- HOA name: Siena HOA
- HOA phone: 512-251-6122
Location
- Region: Round Rock
Financial & listing details
- Tax assessed value: $447,856
- Date on market: 1/19/2024
- Cumulative days on market: 97 days
- Listing agreement: Exclusive Right To Sell
- Listing terms: Cash,Conventional,FHA,VA Loan
- Electric utility on property: Yes
- Road surface type: Paved
Price history
| Date | Event | Price |
|---|---|---|
| 5/30/2024 | Sold | -- |
Source:  Central Texas MLS #531614 Report a problem Central Texas MLS #531614 Report a problem | ||
| 4/26/2024 | Pending sale | $454,000$177/sqft |
Source:  Unlock MLS #7110837 Report a problem Unlock MLS #7110837 Report a problem | ||
| 4/22/2024 | Price change | $454,000-1.1%$177/sqft |
Source: Unlock MLS #7110837 Report a problem | ||
| 2/26/2024 | Price change | $459,000-3.4%$179/sqft |
Source: Unlock MLS #7110837 Report a problem | ||
| 1/20/2024 | Listed for sale | $475,000$186/sqft |
Source: Unlock MLS #7110837 Report a problem | ||
Public tax history
| Year | Property taxes | Tax assessment |
|---|---|---|
| 2025 | -- | $447,856 -0.1% |
| 2024 | $9,367 +11.7% | $448,339 +10% |
| 2023 | $8,383 -5.8% | $407,581 +10% |
| 2022 | $8,902 -0.7% | $370,528 +10% |
| 2021 | $8,964 +3.7% | $336,844 +10% |
| 2020 | $8,645 +47.8% | $306,222 +31.9% |
| 2019 | $5,851 | $232,181 +326% |
| 2018 | -- | $54,500 |
Find assessor info on the county website
Neighborhood: 78665
Nearby homes
- $406,0004 bd3 ba2.2k sqft6804 Verona Pl, Round Rock, TX 78665Off Market
- $399,9004 bd3 ba2.3k sqft6808 Verona Pl, Round Rock, TX 78665Off Market
- $430,3004 bd3 ba2.7k sqft6704 Verona Pl, Round Rock, TX 78665Off Market
- $374,3003 bd-- ba2k sqft6748 Verona Pl, Round Rock, TX 78665Off Market
- $377,2004 bd3 ba2.2k sqft6812 Verona Pl, Round Rock, TX 78665Off Market
- $451,0004 bd4 ba2.9k sqft6803 Verona Pl, Round Rock, TX 78665Off Market
- $433,3005 bd3 ba2.9k sqft6753 Verona Pl, Round Rock, TX 78665Off Market
- $--4 bd-- ba3.3k sqft6744 Verona Pl, Round Rock, TX 78665Sold
Nearby schools
GreatSchools rating
- 7/10Veterans Hill Elementary SchoolGrades: PK-5Distance: 0.5 mi
- 6/10Hutto High School 9th Grade CenterGrades: 9Distance: 3.6 mi
- 5/10Hutto High SchoolGrades: 9-12Distance: 3.2 mi
Schools provided by the listing agent
- Elementary: Veteran's Hill Elementary School
- Middle: Hutto Middle School
- High: Hutto High School
- District: Hutto ISD
Source: Central Texas MLS. This data may not be complete. We recommend contacting the local school district to confirm school assignments for this home.
Get a cash offer in 3 minutes
Find out how much your home could sell for in as little as 3 minutes with a no-obligation cash offer.
Estimated market value
$412,400
Get a cash offer in 3 minutes
Find out how much your home could sell for in as little as 3 minutes with a no-obligation cash offer.
Estimated market value
$412,400
- Texas
- Williamson County
- Round Rock
- 78665
- 6800 Verona Pl
Nearby cities
Nearby neighborhoods
Nearby zip codes
Other Round Rock Topics
