Skip main navigation
Off market
  • $209,400

    6800 Vista Del Norte Rd NE APT 3026, Albuquerque, NM 87113

    1beds
    800sqft
    Condominium
    Built in 2005
    -- sqft lot
    $209,400 Zestimate®
    $262/sqft
    $1,503 Estimated rent

    Home value

    $209,400

    $195,000 - $224,000

    $1,503/mo

    Zestimate® history
    Loading
    Loading...

    Owner options

    List your home for rent

    $1,503/mo

    Rent Zestimate®

    Find your next renter with Zillow Rental Manager. Plus, with online applications, you can quickly screen prospective tenants – for free.

    Learn more

    $1,503/mo

    Rent Zestimate®

    Refinance and save

    $3,236/mo

    Est. payment

    Refinancing to a lower rate could help reduce your monthly payments and save thousands over the life of the loan.

    See today's rates

    $3,236/mo

    Est. payment

    Explore your selling options

    Work with a Zillow partner agent

    Leverage their expertise and Zillow's premium Showcase listings to get your home seen by more buyers.

    Get started

    List with your own agent

    Get your home in front of millions of buyers by listing it on Zillow.

    Learn how to do it

    Sell it yourself

    Take full control of how buyers see your home on Zillow by listing For Sale by Owner (FSBO).

    List your home

    What's special

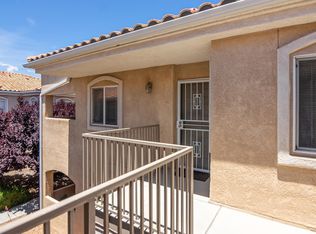
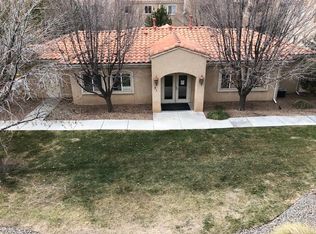
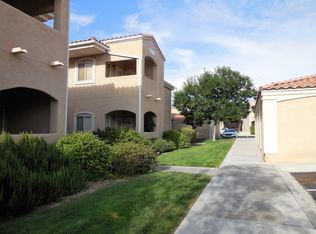
    Welcome to Rancho Mirage Condominiums - ever popular North Valley location minutes from Eastside shopping and fast westside access. This is a wonderful move-in ready one bed one bath home, all the appliances stay with the home. This includes your own Washer and Dryer. You will find an ample living and dining space. Spacious Bedroom includes a large closet. Home includes a detached one car garage. Enjoy this well kept gated community, featuring 2 clubhouse, 2 pools, & an exercise room. Home is on the second floor of the building (no one above you..) These homes sell fast -- call your realtor to see this one ASAP ..

    This property is off market, which means it's not currently listed for sale or rent on Zillow. This may be different from what's available on other websites or public sources.
    Zillow last checked:

    Listing updated:

    Listed by:

    Susan Storan Umurhan 505-358-2700,

    RE/MAX SELECT

    Bought with:

    Barbara S. Gregus, 18219

    Consumer Advantage RE Services

    Source: SWMLS,MLS#: 972199MLS Logo

    Facts & features

    Interior

    Bedrooms & bathrooms
    • Bedrooms: 1
    • Bathrooms: 1
    • Full bathrooms: 1
    Primary bedroom
    • Description: approx size buyer to determine actual dimensions
    • Level: Main
    • Area: 150
    • Dimensions: approx size buyer to determine actual dimensions
    Kitchen
    • Description: approx size buyer to determine actual dimensions
    • Level: Main
    • Area: 49
    • Dimensions: approx size buyer to determine actual dimensions
    Living room
    • Description: approx size buyer to determine actual dimensions
    • Level: Main
    • Area: 177
    • Dimensions: approx size buyer to determine actual dimensions
    Heating
    • Central, Forced Air
    Cooling
    • Refrigerated
    Appliances
    • Included: Dryer, Dishwasher, Free-Standing Gas Range, Microwave, Refrigerator, Washer
    • Laundry: Washer Hookup, Dryer Hookup, ElectricDryer Hookup
    Features
    • Ceiling Fan(s), Living/Dining Room, Main Level Primary, Pantry, Walk-In Closet(s)
    • Flooring: Carpet, Tile
    • Windows: Double Pane Windows, Insulated Windows
    • Has basement: No
    • Has fireplace: No
    Interior area
    • Total structure area: 800
    • Total interior livable area: 800 sqft

    Property

    Parking
    • Total spaces: 1
    • Parking features: Detached, Garage, Garage Door Opener
    • Garage spaces: 1
    Accessibility
    • Accessibility features: None
    Features
    • Levels: One
    • Stories: 1
    • Patio & porch: Balcony
    • Exterior features: Balcony, Landscaping, Private Entrance
    • Pool features: Community
    • Has view: Yes
    Lot
    • Size: 4,791 sqft
    • Features: Lawn, Landscaped, Planned Unit Development, Trees, Views
    Details
    • Parcel number: 101606238443111601QG
    • Zoning description: R-ML*

    Construction

    Type & style
    • Home type: Condo
    • Property subtype: Condominium
    • Attached to another structure: Yes
    Materials
    • Frame, Stucco
    • Roof: Pitched,Tile
    Condition
    • Resale
    • New construction: No
    • Year built: 2005
    Details
    • Builder name: Sunset West

    Utilities & green energy

    • Electric: None
    • Sewer: Public Sewer
    • Water: Public
    • Utilities for property: Electricity Connected, Sewer Connected

    Community & neighborhood

    Community
    • Community features: Common Grounds/Area, Gated
    Location
    • Region: Albuquerque
    • Subdivision: RANCHO MIRAGE CONDOMINIUMS

    HOA & financial

    HOA
    • Has HOA: Yes
    • HOA fee: $2,202 monthly
    • Services included: Clubhouse, Common Areas, Pool(s), Utilities

    Other

    Other facts
    • Listing terms: Cash,Conventional,FHA,VA Loan

    Price history

    DateEventPrice
    7/22/2020Sold--
    Source: SWMLS #972199 Report a problem

    Public tax history

    Tax history is unavailable.

    Neighborhood: Vista del Norte

    Nearby schools

    GreatSchools rating
    Schools provided by the listing agent
    • Elementary: Mission Avenue
    • Middle: Taft
    • High: Del Norte

    Source: SWMLS. This data may not be complete. We recommend contacting the local school district to confirm school assignments for this home.

    Get a cash offer in 3 minutes
    Find out how much your home could sell for in as little as 3 minutes with a no-obligation cash offer.
    Estimated market value
    $209,400
    Get a cash offer in 3 minutes
    Find out how much your home could sell for in as little as 3 minutes with a no-obligation cash offer.
    Estimated market value
    $209,400