This affordable rambler is livable as-is and offers instant equity with just a fresh coat of paint. The home features original wood floors and a spacious addition off the back for extra living space. Outside, a massive, oversized two-car garage functions almost like a four-car tandem, ideal for extra vehicles, storage, or a workshop. Located in the desirable Bronx Park neighborhood, you are just steps from Nelson Park, the North Cedar Lake Commuter Trail, and Peter Hobart Elementary, with quick access to Highway 169, I-394, and West End shopping.
Active
$299,900
6800 W 26th St, Saint Louis Park, MN 55426
2beds
1,220sqft
Single Family
Built in 1951
6,969 Square Feet Lot
$299,200 Zestimate®
$246/sqft
$-- HOA
What's special
Original wood floors
- 9 days
- 909
- 67
Likely to sell faster than
Zillow last checked:
Listing updated:
Listed by:
Cristy Elizabeth Oldman 612-408-1239,
HOMESTEAD ROAD
Source: NorthstarMLS as distributed by MLS GRID,MLS#: 7135486
Facts & features
Interior
Bedrooms & bathrooms
- Bedrooms: 2
- Bathrooms: 3
- Full bathrooms: 1
- 1/2 bathrooms: 1
- 1/4 bathrooms: 1
Bedroom
- Level: Main
- Area: 100 Square Feet
- Dimensions: 10x10
Bedroom 2
- Level: Main
- Area: 72 Square Feet
- Dimensions: 9x8
Bathroom
- Level: Main
- Area: 30 Square Feet
- Dimensions: 6x5
Family room
- Level: Main
- Area: 300 Square Feet
- Dimensions: 20x15
Kitchen
- Level: Main
- Area: 81 Square Feet
- Dimensions: 9x9
Living room
- Level: Main
- Area: 160 Square Feet
- Dimensions: 16x10
Recreation room
- Level: Lower
- Area: 336 Square Feet
- Dimensions: 28x12
Heating
- Forced Air
Cooling
- Central Air
Appliances
- Included: Dryer, Range, Refrigerator, Washer
Features
- Basement: Partially Finished
- Has fireplace: No
Interior area
- Total structure area: 1,820
- Total interior livable area: 1,220 sqft
- Finished area above ground: 920
- Finished area below ground: 300
Property
Parking
- Total spaces: 2.5
- Parking features: Detached Garage
- Garage spaces: 2.5
Accessibility
- Accessibility features: None
Features
- Levels: One
- Stories: 1
Lot
- Size: 6,969 Square Feet
- Dimensions: 51' x 132' x 52' x 132'
- Features: Tree Coverage - Medium
Details
- Foundation area: 600
- Parcel number: 0811721130122
- Zoning description: Residential-Single Family
Construction
Type & style
- Home type: SingleFamily
- Property subtype: Single Family
Condition
- New construction: No
- Year built: 1951
Utilities & green energy
- Gas: Natural Gas
- Sewer: City Sewer/Connected
- Water: City Water/Connected
Community & HOA
HOA
- Has HOA: No
Location
- Region: Saint Louis Park
Financial & listing details
- Price per square foot: $246/sqft
- Tax assessed value: $282,600
- Annual tax amount: $3,781
- Date on market: 8/28/2026
Estimated market value
$299,200
$284,000 - $314,000
$2,024/mo
Price history
| Date | Event | Price |
|---|---|---|
| 8/28/2026 | Listed for sale | $299,900+331.5%$246/sqft |
Source:  NorthstarMLS as distributed by MLS GRID #7135486 Report a problem NorthstarMLS as distributed by MLS GRID #7135486 Report a problem | ||
| 6/1/1992 | Sold | $69,500$57/sqft |
Source: Agent Provided Report a problem | ||
Public tax history
| Year | Property taxes | Tax assessment |
|---|---|---|
| 2025 | $3,574 -4% | $282,600 +3% |
| 2024 | $3,722 -3.1% | $274,400 -5.1% |
| 2023 | $3,842 +17.1% | $289,200 -2.5% |
| 2022 | $3,281 +4.7% | $296,700 +15.2% |
| 2021 | $3,133 +2% | $257,500 +3.3% |
| 2020 | $3,072 -1.9% | $249,300 +5.5% |
| 2019 | $3,133 +2% | $236,300 +10.3% |
| 2018 | $3,072 +12% | $214,300 +8% |
| 2017 | $2,744 +6.5% | $198,400 +4.5% |
| 2016 | $2,577 +3% | $189,800 +5.7% |
| 2015 | $2,502 +5.2% | $179,600 +9.7% |
| 2014 | $2,378 +6.4% | $163,700 -8.1% |
| 2013 | $2,234 -6.7% | $178,100 -6.7% |
| 2012 | $2,394 +2.4% | $190,900 -2% |
| 2011 | $2,338 +7% | $194,700 -2% |
| 2010 | $2,185 -1.5% | $198,600 -3.2% |
| 2009 | $2,218 +8.5% | $205,200 +7.9% |
| 2006 | $2,044 +7.8% | $190,200 +11.2% |
| 2005 | $1,897 +12.8% | $171,100 +15% |
| 2004 | $1,681 +23% | $148,800 +31.6% |
| 2002 | $1,367 -27.2% | $113,100 |
| 2001 | $1,877 | -- |
Find assessor info on the county website
Monthly payment
Est. payment
Payment breakdown
Explore the cost of this home by adjusting the details. Changes won't be saved.Climate risks
Neighborhood: Bronx Park
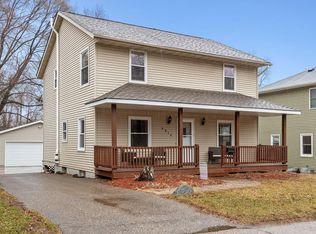
- $330,0003 bd1 ba1k sqft6804 W 26th St, Saint Louis Park, MN 55426Sold

- $461,4003 bd2 ba1.6k sqft6810 W 26th St, Saint Louis Park, MN 55426Off Market
- $377,3003 bd2 ba1.2k sqft2557 Hampshire Ave S, Saint Louis Park, MN 55426Off Market
- $453,2004 bd2 ba2.1k sqft6814 W 26th St, Saint Louis Park, MN 55426Off Market
Similar homes
- $294,9002 bd1 ba1.5k sqft3416 Xenwood Ave S, Saint Louis Park, MN 55416For Sale

 MLS ID #7119163, Shelli M Wojciechowski, Asset Realty, Inc. NorthstarMLS as distributed by MLS GRID
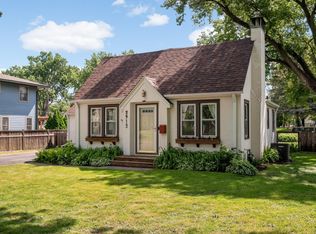
 - $409,9004 bd2 ba1.5k sqft2913 Florida Ave S, Saint Louis Park, MN 55426For Sale
 MLS ID #7091935, Christopher Rose, Keller Williams Select Realty. NorthstarMLS as distributed by MLS GRID
 - $430,0004 bd2 ba1.7k sqft3043 Nevada Ave S, Saint Louis Park, MN 55426For Sale
 MLS ID #7133979, Jenna A Thuening, RE/MAX Results. NorthstarMLS as distributed by MLS GRID
 - $285,0003 bd2 ba1.6k sqft4928 Abbott Ave N, Brooklyn Center, MN 55429For Sale
 MLS ID #7136545, Kerby & Cristina Real Estate Experts, RE/MAX Results. NorthstarMLS as distributed by MLS GRID
 - $309,9003 bd2 ba1.4k sqft3756 Gettysburg Ave N, New Hope, MN 55427For SaleMLS ID #7066966, Chris Bremner, eXp Realty. NorthstarMLS as distributed by MLS GRID
- $319,9004 bd2 ba1.7k sqft3032 Louisiana Ave N, Crystal, MN 55427For SaleMLS ID #7125056, Lori A Jackson, Chanhassen Realty. NorthstarMLS as distributed by MLS GRID
- $309,9003 bd1 ba1.6k sqft3727 Yates Ave N, Crystal, MN 55422For SaleMLS ID #7125129, Trenton J Hogg, Redfin Corporation. NorthstarMLS as distributed by MLS GRID
- $299,9004 bd3 ba1.5k sqft3901 Quail Ave N, Robbinsdale, MN 55422For SaleMLS ID #7124103, Cheryl Daws, LPT Realty, LLC. NorthstarMLS as distributed by MLS GRID
- $339,9003 bd2 ba1.4k sqft6738 Knoll St, Golden Valley, MN 55427For SaleMLS ID #7095086, Andrew Wieberdink, North Coast Realty. NorthstarMLS as distributed by MLS GRID
- $315,0004 bd1 ba1.3k sqft402 Jefferson Ave S, Hopkins, MN 55343For SaleMLS ID #7046346, Michael J Sullivan, Coldwell Banker Realty - Lakes. NorthstarMLS as distributed by MLS GRID
- $309,9003 bd2 ba1.6k sqft3860 2 1/2 St NE, Columbia Heights, MN 55421For SaleMLS ID #7117821, Laurie Peterson, EXP Realty, LLC. NorthstarMLS as distributed by MLS GRID
- $314,9002 bd2 ba1.5k sqft6717 Queen Ave S, Richfield, MN 55423For SaleMLS ID #6807401, Meghan Bohlig Montgomery, Pemberton RE. NorthstarMLS as distributed by MLS GRID
- $349,9003 bd2 ba1.6k sqft6624 Oliver Ave S, Richfield, MN 55423For SaleMLS ID #7136729, Lee J Arntz, RE/MAX Results. NorthstarMLS as distributed by MLS GRID
- $300,0003 bd2 ba1.7k sqft4449 Jackson St NE, Columbia Heights, MN 55421For SaleMLS ID #7123741, Ngawang Thokmey, Ashworth Real Estate. NorthstarMLS as distributed by MLS GRID
- $319,9003 bd2 ba1.3k sqft8501 Portland Ave S, Bloomington, MN 55420For SaleMLS ID #7104612, Jennifer Schlaak, Keller Williams Preferred Rlty. NorthstarMLS as distributed by MLS GRID
- $289,9003 bd2 ba1.5k sqft4248 Park Ave, Minneapolis, MN 55407For SaleMLS ID #7112731, Matthew Austinson, Keller Williams Premier Realty. NorthstarMLS as distributed by MLS GRID
- $275,0004 bd2 ba1.2k sqft4357 Main St NE, Columbia Heights, MN 55421For SaleMLS ID #7126491, Nancy Rowbotham, RE/MAX Results. NorthstarMLS as distributed by MLS GRID
- $300,0003 bd1 ba1.4k sqft407 12th Ave S, South Saint Paul, MN 55075For SaleMLS ID #7133100, Ken Erickson, GRI, CRS, Coldwell Banker Realty. NorthstarMLS as distributed by MLS GRID
- $299,9004 bd2 ba1.3k sqft1225 Skillman Ave E, Maplewood, MN 55109For SaleMLS ID #7117291, Joyce L Diedrich, TheMLSonline.com, Inc.. NorthstarMLS as distributed by MLS GRID
- $275,0003 bd1 ba1.2k sqft1840 Taylor Ave, Saint Paul, MN 55104For SaleMLS ID #7122657, Cynthia Novacek, Compass. NorthstarMLS as distributed by MLS GRID
