Skip main navigation
For sale
  • Price cut: $10K (6/29)
    $455,000

    6800 Welch Ave, Fort Worth, TX 76133

    4beds
    2,770sqft
    : 
    Loading
    Get pre-qualified
    Single Family Residence
    Built in 1974
    0.25 Acres Lot
    $447,700 Zestimate®
    $164/sqft
    $1/mo HOA

    What's special

    Striking double-sided fireplacePrivate backyard oasisGreat natural lightThree generously sized bedroomsGranite countertopsModern kitchenCorner lot
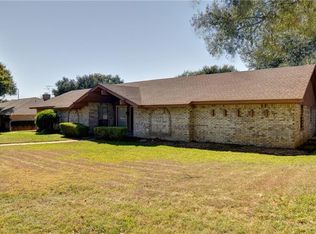
    UPDATE... $5,000 in buyer concession for home upgrades! Stunning Corner Lot Home with Pool & Exceptional Features! Welcome to this spacious and beautifully updated home, perfectly situated on a desirable corner lot with mature trees and a private backyard oasis. Dive into summer with your sparkling in-ground pool featuring a classic diving board—ideal for both relaxing and entertaining. Easy access to walking trails, too! Inside, you’ll find a thoughtfully designed floor plan with two expansive family rooms, separated by a striking double-sided fireplace and accented with tall ceilings and gorgeous wood beams that add warmth and character. The heart of the home is the modern kitchen, featuring granite countertops, an oversized island with a breakfast bar, and ample cabinetry offering incredible storage. Three generously sized bedrooms are located downstairs, including a private primary suite with dual vanities and great natural light. Upstairs, a large additional bedroom offers flexible space—perfect for a media room, game room, guest retreat, or home office. The oversized garage provides plenty of room for vehicles, storage, or a workshop. Outside, enjoy the beautifully landscaped backyard with privacy fencing, shaded by mature trees, and offering a peaceful retreat right at home. With numerous updates throughout and a layout designed for comfort and functionality, this home is a rare find. Don’t miss your chance to make it yours!
    84 days
    |
    536
    |
    46
    |

    Zillow last checked:

    Listing updated:

    Listed by:

    Rebecca Brian 0718469 (817)243-4366,

    Brazos River Land Company 817-243-4366

    Source: NTREIS,MLS#: 21249710

    Loading...

      Facts & features

      Interior

      Bedrooms & bathrooms
      • Bedrooms: 4
      • Bathrooms: 2
      • Full bathrooms: 2
      Primary bedroom
      • Features: Built-in Features, Ceiling Fan(s), Dual Sinks, En Suite Bathroom, Walk-In Closet(s)
      • Level: First
      • Dimensions: 18 x 13
      Living room
      • Features: Ceiling Fan(s), Fireplace
      • Level: First
      • Dimensions: 18 x 17
      Heating
      • Electric, Fireplace(s)
      Cooling
      • Central Air
      Appliances
      • Included: Dryer, Dishwasher, Electric Range, Electric Water Heater, Disposal
      Features
      • Built-in Features, Cathedral Ceiling(s), Decorative/Designer Lighting Fixtures, Double Vanity, Eat-in Kitchen, Granite Counters, High Speed Internet, Kitchen Island, Cable TV
      • Flooring: Carpet, Luxury Vinyl Plank
      • Has basement: No
      • Number of fireplaces: 2
      • Fireplace features: Double Sided, Family Room, Great Room, Living Room, Masonry, Wood Burning
      Interior area
      • Total interior livable area: 2,770 sqft
      Video & virtual tour

      Property

      Parking
      • Total spaces: 2
      • Parking features: Garage, Garage Door Opener, Kitchen Level, Garage Faces Side
      • Attached garage spaces: 2
      Features
      • Levels: One and One Half
      • Pool features: Diving Board, Gunite, In Ground, Pool
      • Fencing: Privacy
      Lot
      • Size: 0.25 Acres
      • Features: Back Yard, Corner Lot, Hardwood Trees, Lawn, Sprinkler System
      Details
      • Parcel number: 03368912

      Construction

      Type & style
      • Home type: SingleFamily
      • Architectural style: Detached
      • Property subtype: Single Family Residence
      Materials
      • Board & Batten Siding, Brick
      • Foundation: Slab
      • Roof: Other
      Condition
      • Year built: 1974

      Utilities & green energy

      • Sewer: Public Sewer
      • Water: Public
      • Utilities for property: Sewer Available, Water Available, Cable Available

      Community & HOA

      Community
      • Security: Carbon Monoxide Detector(s), Fire Alarm
      • Subdivision: Wedgwood Add
      HOA
      • Has HOA: Yes
      • HOA fee: $15 annually
      • HOA name: Wedgwood South Neighborhood Assc
      • HOA phone: 000-000-0000
      Location
      • Region: Fort Worth

      Financial & listing details

      • Price per square foot: $164/sqft
      • Tax assessed value: $447,306
      • Annual tax amount: $9,246
      • Date on market: 4/25/2026
      • Cumulative days on market: 446 days
      • Listing terms: Cash,Conventional,1031 Exchange,FHA,VA Loan

        Estimated market value

        $447,700

        $425,000 - $470,000

        $2,680/mo

        Price history

        DateEventPrice
        6/29/2026Price change$455,000-2.2%$164/sqft
        Source: NTREIS #21249710 Report a problem
        4/25/2026Listed for sale$465,000-0.6%$168/sqft
        Source: NTREIS #21249710 Report a problem
        4/7/2026Listing removed$468,000$169/sqft
        Source: NTREIS #20899669 Report a problem
        6/30/2025Price change$468,000-1.5%$169/sqft
        Source: NTREIS #20899669 Report a problem
        5/2/2025Price change$475,000-0.8%$171/sqft
        Source: NTREIS #20899669 Report a problem
        4/11/2025Listed for sale$479,000+26.1%$173/sqft
        Source: NTREIS #20899669 Report a problem
        9/27/2022Sold--
        Source: Ebby Halliday REC solds #20129385_76133 Report a problem
        8/24/2022Pending sale$379,999$137/sqft
        Source: NTREIS #20129385 Report a problem
        8/23/2022Contingent$379,999$137/sqft
        Source: NTREIS #20129385 Report a problem
        8/12/2022Price change$379,999-1.3%$137/sqft
        Source: NTREIS #20129385 Report a problem
        8/2/2022Listed for sale$385,000$139/sqft
        Source: NTREIS #20129385 Report a problem
        8/1/2022Listing removed$385,000$139/sqft
        Source: NTREIS #20110565 Report a problem
        7/25/2022Contingent$385,000$139/sqft
        Source: NTREIS #20110565 Report a problem
        7/22/2022Price change$385,000-1.3%$139/sqft
        Source: NTREIS #20110565 Report a problem
        7/13/2022Listed for sale$390,000+25.8%$141/sqft
        Source: NTREIS #20110565 Report a problem
        10/28/2020Listing removed$309,900$112/sqft
        Source: At Home Properties, Inc. #14415367 Report a problem
        9/13/2020Pending sale$309,900$112/sqft
        Source: At Home Properties, Inc. #14415367 Report a problem
        9/7/2020Price change$309,900-1.6%$112/sqft
        Source: At Home Properties, Inc. #14415367 Report a problem
        8/20/2020Listed for sale$315,000+85.4%$114/sqft
        Source: At Home Properties, Inc. #14415367 Report a problem
        8/14/2013Sold--
        Source: Agent Provided Report a problem
        5/25/2013Price change$169,900-2.9%$61/sqft
        Source: Universal Realty. Inc #11928426 Report a problem
        5/7/2013Price change$174,900-1.5%$63/sqft
        Source: Universal Realty. Inc #11928426 Report a problem
        4/5/2013Listed for sale$177,500+77.5%$64/sqft
        Source: Universal Realty. Inc #11928426 Report a problem
        8/9/2012Listing removed$100,000$36/sqft
        Source: REALHome Services and Solution #11791378 Report a problem
        7/31/2012Listed for sale$100,000$36/sqft
        Source: GoHoming #11791378 Report a problem
        3/12/2012Sold--
        Source: Public Record Report a problem
        6/6/1996Sold--
        Source: Public Record Report a problem

        Public tax history

        YearProperty taxesTax assessment
        2025$8,612 +4%$447,306
        2024$8,282 +8.7%$447,306 +19.4%
        2023$7,617 +3%$374,596 +14%
        2022$7,397 +4.2%$328,528 +12.3%
        2021$7,102 +10%$292,648 +11.7%
        2020$6,454 +13.9%$262,108 -8.4%
        2019$5,665 +6.6%$286,034 +31.3%
        2018$5,314 +9.4%$217,885 +3.8%
        2017$4,859 +8.9%$209,975 +12.2%
        2016$4,463 +7.1%$187,150 +14.3%
        2015$4,168 $163,700
        2014$4,168 $163,700
        2013-- $163,700 +0.3%
        2012-- $163,200
        2011-- $163,200 -0.4%
        2010-- $163,800 -6.5%
        2009-- $175,100 -4.3%
        2008-- $183,000 +3.6%
        2007-- $176,700 +28.3%
        2006-- $137,700
        2005-- $137,700
        2004-- $137,700
        2003-- $137,700 +20.1%
        2002-- $114,700 +9.1%
        2001-- $105,100
        2000-- $105,100
        Find assessor info on the county website

        Monthly payment

        Est. payment

        Payment breakdown

        Explore the cost of this home by adjusting the details. Changes won't be saved.
        All calculations are estimates and provided by Zillow, Inc. for informational purposes only. Actual amounts may vary.
        HOA fees may include property taxes on listings classified as Co-Ops. Contact the listing agent and/or owner for fee details.
        Mortgage interest rates are dependent on a number of factors, including credit score, down payment, and repayment length. Interest rate data provided by Zillow Group Marketplace, Inc. as of 1/1/1970 from various mortgage lenders with which we have lead or other similar arrangements; the Estimated Payment is an average of those rates.
        See how much you could borrow to make a competitive offer.

        Climate risks

        Neighborhood: Wedgwood

        Getting around

        24 / 100
        Car-Dependent
        23 / 100
        Minimal Transit
        34 / 100
        Somewhat Bikeable

        Nearby schools

        GreatSchools rating
        Schools provided by the listing agent
        • Elementary: Woodway
        • Middle: Wedgwood
        • High: Southwest
        • District: Fort Worth ISD

        Source: NTREIS. This data may not be complete. We recommend contacting the local school district to confirm school assignments for this home.

        A local agent can set up tours, give advice and negotiate with sellers.

        Browse local experts

        Similar homes