This beautifully updated traditional ranch-style home in Plano offers an exceptional backyard, pool, and a versatile floor plan. The property boasts impressive curb appeal with mature trees and lush new Zoysia grass, complemented by wood floors, granite countertops, a newer roof, and a recently upgraded HVAC system. The interior layout features three bedrooms, two full bathrooms, two living areas, a sunroom, and a versatile 2-car garage that doubles as a gym—gym equipment is available for negotiation. The master suite is a private retreat, complete with a fully renovated bathroom with a frameless shower, walk-in closet, garden tub, and exquisite flooring. The backyard transforms into a private oasis with a sparkling pool and spa, low-maintenance artificial turf, and a fence that ensures privacy and seclusion—no neighboring homes overlook this serene space. A highly efficient pool pump complements the tranquil and low-maintenance outdoor experience. Located on a very quiet street and move-in ready, this home is truly a remarkable find.
Sold
Price Unknown
6800 Wesson Dr, Plano, TX 75023
3beds
1,949sqft
Single Family Residence
Built in 1987
7,405 Square Feet Lot
$451,700 Zestimate®
$--/sqft
$2,710 Estimated rent
Home value
$451,700
$425,000 - $483,000
$2,710/mo
Zestimate® history
Owner options
List your home for rent
$2,710/mo
Rent Zestimate®
Find your next renter with Zillow Rental Manager. Plus, with online applications, you can quickly screen prospective tenants – for free.
$2,710/mo
Rent Zestimate®
Refinance and save
Refinancing to a lower rate could help reduce your monthly payments and save thousands over the life of the loan.
Explore your selling options
Work with a Zillow partner agent
Leverage their expertise and Zillow's premium Showcase listings to get your home seen by more buyers.
Get startedList with your own agent
Get your home in front of millions of buyers by listing it on Zillow.
Learn how to do itSell it yourself
Take full control of how buyers see your home on Zillow by listing For Sale by Owner (FSBO).
List your homeWhat's special
Sparkling pool and spaPrivate oasisWood floorsLow-maintenance artificial turfThree bedroomsExquisite flooringGranite countertops
Zillow last checked:
Listing updated:
Listed by:
Marnicka McMillian 0755531 972-561-7989,
Huggins Realty 972-313-5518
Bought with:
Helen Curry
Ebby Halliday, Realtors
Source: NTREIS,MLS#: 20854082
Facts & features
Interior
Bedrooms & bathrooms
- Bedrooms: 3
- Bathrooms: 2
- Full bathrooms: 2
Primary bedroom
- Features: Ceiling Fan(s), Dual Sinks, Garden Tub/Roman Tub, Linen Closet, Separate Shower, Walk-In Closet(s)
- Level: First
- Dimensions: 17 x 12
Bedroom
- Features: Ceiling Fan(s)
- Level: First
- Dimensions: 11 x 10
Bedroom
- Level: First
- Dimensions: 12 x 11
Den
- Features: Ceiling Fan(s)
- Level: First
- Dimensions: 12 x 11
Dining room
- Level: First
- Dimensions: 12 x 11
Kitchen
- Features: Built-in Features, Eat-in Kitchen, Galley Kitchen, Pantry, Stone Counters
- Level: First
- Dimensions: 15 x 10
Living room
- Features: Ceiling Fan(s)
- Level: First
- Dimensions: 16 x 12
Living room
- Features: Ceiling Fan(s), Fireplace
- Level: First
- Dimensions: 17 x 17
Utility room
- Features: Utility Room
- Level: First
- Dimensions: 6 x 5
Heating
- Active Solar, Central
Cooling
- Central Air
Appliances
- Included: Dishwasher, Disposal
- Laundry: Washer Hookup, Electric Dryer Hookup, In Kitchen
Features
- Double Vanity, Eat-in Kitchen, Cable TV, Walk-In Closet(s)
- Flooring: Carpet, Ceramic Tile, Hardwood
- Windows: Skylight(s), Window Coverings
- Has basement: No
- Number of fireplaces: 1
- Fireplace features: Living Room, Masonry, Wood Burning
Interior area
- Total interior livable area: 1,949 sqft
Property
Parking
- Total spaces: 4
- Parking features: Garage
- Attached garage spaces: 2
- Carport spaces: 2
- Covered spaces: 4
Features
- Levels: One
- Stories: 1
- Patio & porch: Covered, Deck, Other, Patio
- Exterior features: Gas Grill, Outdoor Grill, Storage
- Has private pool: Yes
- Pool features: In Ground, Outdoor Pool, Pool, Private
- Has spa: Yes
- Spa features: Hot Tub
- Fencing: Back Yard,Fenced,Wood
Lot
- Size: 7,405 Square Feet
Details
- Parcel number: R160601700901
Construction
Type & style
- Home type: SingleFamily
- Architectural style: Detached
- Property subtype: Single Family Residence
Materials
- Foundation: Slab
- Roof: Composition
Condition
- Year built: 1987
Utilities & green energy
- Water: Public
- Utilities for property: Water Available, Cable Available
Green energy
- Energy generation: Solar
Community & HOA
Community
- Security: Security System
- Subdivision: Hunters Ridge Ph Three
HOA
- Has HOA: No
Location
- Region: Plano
Financial & listing details
- Tax assessed value: $448,843
- Annual tax amount: $7,353
- Date on market: 3/5/2025
- Cumulative days on market: 5 days
- Listing terms: Cash,Conventional,FHA,VA Loan
- Exclusions: All furniture and exercise equipment are negotiable.
Price history
| Date | Event | Price |
|---|---|---|
| 4/15/2025 | Sold | -- |
Source: NTREIS #20854082 Report a problem | ||
| 3/18/2025 | Pending sale | $495,000$254/sqft |
Source: NTREIS #20854082 Report a problem | ||
| 3/11/2025 | Contingent | $495,000$254/sqft |
Source: NTREIS #20854082 Report a problem | ||
| 3/5/2025 | Listed for sale | $495,000+52.3%$254/sqft |
Source: NTREIS #20854082 Report a problem | ||
| 10/27/2018 | Sold | -- |
Source: Agent Provided Report a problem | ||
| 10/8/2018 | Pending sale | $325,000$167/sqft |
Source: Weichert, REALTORS Suburban #13920978 Report a problem | ||
| 9/18/2018 | Price change | $325,000-4.3%$167/sqft |
Source: Frisco - WEICHERT, REALTORS - Suburban Properties #13920978 Report a problem | ||
| 8/29/2018 | Listed for sale | $339,500+9.6%$174/sqft |
Source: Weichert, REALTORS Suburban #13920978 Report a problem | ||
| 1/5/2018 | Sold | -- |
Source: Agent Provided Report a problem | ||
| 12/20/2017 | Pending sale | $309,900$159/sqft |
Source: Your Home Free LLC #13727060 Report a problem | ||
| 11/11/2017 | Listed for sale | $309,900+37.7%$159/sqft |
Source: Your Home Free LLC #13727060 Report a problem | ||
| 11/9/2013 | Listing removed | $225,000$115/sqft |
Source: Ebby Halliday Realtors #12032019 Report a problem | ||
| 9/28/2013 | Listed for sale | $225,000+25.1%$115/sqft |
Source: Ebby Halliday Realtors #12032019 Report a problem | ||
| 5/21/2012 | Listing removed | $179,900$92/sqft |
Source: Realty Associates #11763261 Report a problem | ||
| 5/3/2012 | Listed for sale | $179,900$92/sqft |
Source: Realty Associates #11763261 Report a problem | ||
Public tax history
| Year | Property taxes | Tax assessment |
|---|---|---|
| 2025 | $7,665 +5.5% | $448,843 +4.4% |
| 2024 | $7,268 -1.2% | $429,900 +0.9% |
| 2023 | $7,353 | $426,036 +7.7% |
| 2022 | -- | $395,668 +22.9% |
| 2021 | $6,490 +8.4% | $321,814 +8.9% |
| 2020 | $5,984 -2.1% | $295,423 -1.3% |
| 2019 | $6,111 +12% | $299,289 +5.9% |
| 2018 | $5,458 +14.8% | $282,594 +8.8% |
| 2017 | $4,754 | $259,633 +4.7% |
| 2016 | $4,754 +16% | $248,000 +7.4% |
| 2015 | $4,100 | $230,809 +14.6% |
| 2014 | $4,100 | $201,337 +12.2% |
| 2013 | -- | $179,414 +10.4% |
| 2012 | -- | $162,560 -4.5% |
| 2011 | -- | $170,257 -2.1% |
| 2010 | -- | $173,878 -0.9% |
| 2009 | -- | $175,426 -2% |
| 2008 | -- | $179,088 +2.3% |
| 2007 | -- | $175,067 +2.6% |
| 2006 | -- | $170,686 -0.1% |
| 2005 | -- | $170,879 +2.3% |
| 2004 | -- | $167,058 +2.8% |
| 2003 | -- | $162,449 -0.1% |
| 2002 | -- | $162,566 +6.1% |
| 2001 | -- | $153,207 +4% |
| 2000 | -- | $147,371 |
Find assessor info on the county website
Neighborhood: 75023
Nearby homes
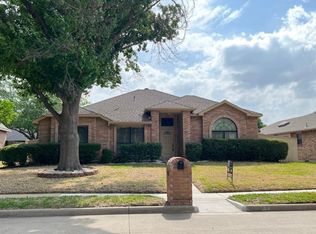
- $430,7814 bd2 ba2.1k sqft6804 Wesson Dr, Plano, TX 75023Off Market
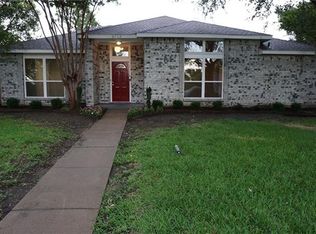
- $377,6003 bd2 ba1.5k sqft6732 Wesson Dr, Plano, TX 75023Off Market
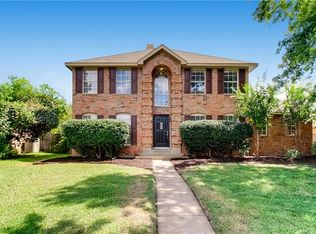
- $410,9004 bd2 ba2.1k sqft6801 Vero Dr, Plano, TX 75023Off Market
- $467,8004 bd3 ba2.6k sqft6808 Wesson Dr, Plano, TX 75023Off Market
- $427,3004 bd2 ba2.1k sqft6728 Wesson Dr, Plano, TX 75023Off Market
- $410,1004 bd2 ba2.1k sqft6733 Vero Dr, Plano, TX 75023Off Market
- $--4 bd2 ba1.9k sqft6805 Vero Dr, Plano, TX 75023Sold
- $402,9003 bd2 ba2.1k sqft6801 Wesson Dr, Plano, TX 75023Off Market
Nearby schools
GreatSchools rating
- 4/10Thomas Elementary SchoolGrades: PK-5Distance: 0.4 mi
- 7/10Hendrick Middle SchoolGrades: 6-8Distance: 0.6 mi
- 5/10Clark High SchoolGrades: 9-10Distance: 1.6 mi
Schools provided by the listing agent
- Elementary: Thomas
- Middle: Carpenter
- High: Clark
- District: Plano ISD
Source: NTREIS. This data may not be complete. We recommend contacting the local school district to confirm school assignments for this home.
Get a cash offer in 3 minutes
Find out how much your home could sell for in as little as 3 minutes with a no-obligation cash offer.
Estimated market value
$451,700
Get a cash offer in 3 minutes
Find out how much your home could sell for in as little as 3 minutes with a no-obligation cash offer.
Estimated market value
$451,700
- Texas
- Collin County
- Plano
- 75023
- 6800 Wesson Dr
