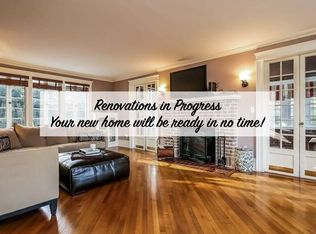
Nestled on a large corner lot in Memphis, this brick exterior home offers 4 bedrooms and 2.5 bathrooms with thoughtful updates throughout. The large kitchen features stainless steel appliances, a butcher-block top island, tile backsplash, and solid surface counters, opening to a spacious great room anchored by a brick fireplace. A separate dining room and decorative trim with crown molding add refined living space, while updated bathrooms continue the modern finishes. Outside, a large rear patio, covered entry porch, and fenced yard provide private outdoor areas for relaxing and entertaining.
All Collaborate Real Estate Group, LLC residents are enrolled in the Resident Benefits Package (RBP) for $45.00/month which includes liability insurance, credit building to help boost the resident's credit score with timely rent payments, up to $1M Identity Theft Protection, HVAC air filter delivery (for applicable properties), move-in concierge service making utility connection and home service setup a breeze during your move-in, our best-in-class resident rewards program, and much more! Residents are also enrolled in Group Rate Internet (GRI) for $59.00/month which makes internet set up a breeze! More details upon application.
Brick Exterior
Brick Fireplace In Great Room
Butcher Block Top Island
Covered Entry Porch
Crown Molding
Decorative Trim
Large Corner Lot
Large Kitchen
Large Rear Patio
Separate Dining Room
Solid Surface Counters In Kitchen And Bathroom
Tile Backsplash
Updated Bathrooms
Updated Bathrooms
Updated Kitchen
House for rent
Single family residence
Available now
No pets
What's special
Updated bathroomsFenced yardBrick exteriorCovered entry porchSpacious great roomButcher-block top islandStainless steel appliances
- 40 days |
- -- |
- -- |
Zillow last checked:
Listing updated:
Travel times

Let’s turn your rent into credit progress
Build credit history with every on-time payment and get credit for the payment you’re already making.
Facts & features
Interior
Bedrooms & bathrooms
- Bedrooms: 4
- Bathrooms: 3
- Full bathrooms: 2
- 1/2 bathrooms: 1
Interior area
- Total interior livable area: 2,899 sqft
Property
Parking
- Details: Contact manager
Features
- Exterior features: No Cats, No Dogs, Stainless Steel Appliances
- Fencing: Fenced Yard
Details
- Parcel number: 08106400021
Construction
Type & style
- Home type: SingleFamily
- Property subtype: Single Family Residence
Condition
- Year built: 1974
Community & HOA
Location
- Region: Memphis
Financial & listing details
- Lease term: Contact For Details
Nearby apartments for rent
Price history
| Date | Event | Price |
|---|---|---|
| 10/7/2026 | Price change | $2,375-2.9%$1/sqft |
Source: Zillow Rentals Report a problem | ||
| 10/1/2026 | Price change | $2,445-2%$1/sqft |
Source: Zillow Rentals Report a problem | ||
| 9/4/2026 | Listed for rent | $2,495+1.8%$1/sqft |
Source: Zillow Rentals Report a problem | ||
| 9/2/2026 | Listing removed | $339,500$117/sqft |
Source: eXp Realty #10225429 Report a problem | ||
| 8/25/2026 | Price change | $339,500-1.3%$117/sqft |
Source:  MAAR #10225429 Report a problem MAAR #10225429 Report a problem | ||
| 8/21/2026 | Price change | $344,000-0.3%$119/sqft |
Source: MAAR #10225429 Report a problem | ||
| 8/13/2026 | Price change | $345,000-1.4%$119/sqft |
Source: MAAR #10225429 Report a problem | ||
| 8/6/2026 | Price change | $350,000-1.4%$121/sqft |
Source: MAAR #10225429 Report a problem | ||
| 7/17/2026 | Price change | $355,000-0.6%$122/sqft |
Source: MAAR #10225429 Report a problem | ||
| 7/6/2026 | Listed for sale | $357,000+0.6%$123/sqft |
Source: MAAR #10225429 Report a problem | ||
| 6/26/2024 | Listing removed | -- |
Source: Zillow Rentals Report a problem | ||
| 6/17/2024 | Listed for rent | $2,450+16.7%$1/sqft |
Source: Zillow Rentals Report a problem | ||
| 6/15/2024 | Listing removed | -- |
Source: MAAR #10172685 Report a problem | ||
| 6/12/2024 | Price change | $355,000-0.6%$122/sqft |
Source: MAAR #10172685 Report a problem | ||
| 6/5/2024 | Price change | $357,000-0.6%$123/sqft |
Source: MAAR #10172685 Report a problem | ||
| 5/29/2024 | Price change | $359,000-0.3%$124/sqft |
Source: MAAR #10172685 Report a problem | ||
| 5/18/2024 | Listed for sale | $360,000+15.8%$124/sqft |
Source: MAAR #10172685 Report a problem | ||
| 12/7/2021 | Sold | $311,000+0.3%$107/sqft |
Source:  RealTracs MLS as distributed by MLS GRID #3503867 Report a problem RealTracs MLS as distributed by MLS GRID #3503867 Report a problem | ||
| 11/14/2021 | Pending sale | $310,000$107/sqft |
Source: MAAR #10111866 Report a problem | ||
| 11/5/2021 | Contingent | $310,000$107/sqft |
Source: MAAR #10111866 Report a problem | ||
| 11/1/2021 | Listed for sale | $310,000+40.9%$107/sqft |
Source: MAAR #10111866 Report a problem | ||
| 2/25/2021 | Listing removed | -- |
Source: Owner Report a problem | ||
| 11/23/2020 | Listing removed | $2,100$1/sqft |
Source: Owner Report a problem | ||
| 10/27/2020 | Listed for rent | $2,100$1/sqft |
Source: Owner Report a problem | ||
| 7/17/2017 | Sold | $220,000$76/sqft |
Source: MAAR #10004804 Report a problem | ||
| 6/17/2017 | Listed for sale | $220,000+76%$76/sqft |
Source: John Green & Co., REALTORS #10004804 Report a problem | ||
| 9/22/2016 | Sold | $125,000$43/sqft |
Source: Public Record Report a problem | ||