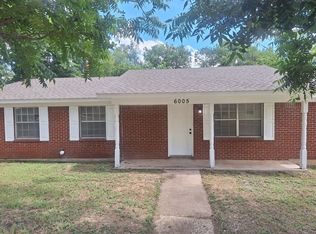
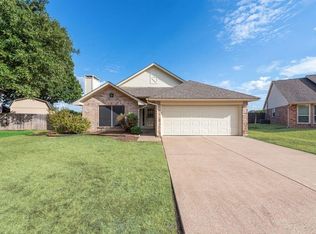
Situated on a desirable corner lot in Birdville ISD, this beautifully updated 4-bedroom, 2-bath home offers a comfortable layout, inviting living spaces, and outdoor features you'll love. Step inside to an open floor plan with easy-care laminate and ceramic tile flooring that flows through the main living areas. The cozy living room is centered around a fireplace, creating the perfect spot to relax, while the dining area connects seamlessly to the galley-style kitchen. Equipped with built-in cabinetry, dual sinks, and an electric range, the kitchen is designed to make everyday living simple and efficient. The private primary suite features its own ensuite bathroom and a walk-in closet, while 3 additional bedrooms and a second full bathroom with built-in cabinetry provide plenty of space for family, guests, or a home office. The utility area is conveniently located in the garage with space for a full-size washer and dryer. Out back, you'll find a wood-fenced yard with a patio and pergola, an ideal setting for morning coffee, weekend cookouts, or relaxing in the shade. A two-car, double-door garage completes this move-in-ready home. With a functional layout, and a great location in Birdville ISD, this home is ready to welcome you.
Disclaimer: Information deemed reliable but not guaranteed. Appliances shown in marketing materials or photographs are not guaranteed. Only appliances specifically listed in the executed lease agreement will be provided with the property.
We do not advertise on FB Marketplace or Craigslist.
All Westrom Group residents are enrolled in our RESIDENT BENEFIT PACKAGE (RBP) $45.95/MO - Includes renters insurance, HVAC air filter delivery (for applicable properties), credit building to help boost your credit score with timely rent payments, $1M Identity Protection, move-in concierge service making utility connection and home service setup a breeze during your move-in, our best-in-class resident rewards program, and much more!
By submitting your information on this page you consent to being contacted by the Property Manager and RentEngine via SMS, phone, or email.
House for rent
Single family residence
Available now
Cats, dogs OK
Air conditioner, central air
Hookups laundry
2 Garage spaces parking
Fireplace
What's special
Open floor planPatio and pergolaWood-fenced yardInviting living spacesComfortable layoutWalk-in closetDesirable corner lot
- 66 days |
- -- |
- -- |
Zillow last checked:
Listing updated:
Travel times

Let’s turn your rent into credit progress
Build credit history with every on-time payment and get credit for the payment you’re already making.
Facts & features
Interior
Bedrooms & bathrooms
- Bedrooms: 3
- Bathrooms: 2
- Full bathrooms: 2
Rooms
- Room types: Breakfast Nook, Dining Room, Family Room, Master Bath, Walk In Closet
Heating
- Fireplace
Cooling
- Air Conditioner, Central Air
Appliances
- Included: Dishwasher, Microwave Oven
- Laundry: Hookups
Features
- Ceiling Fan(s), Walk In Closet
- Flooring: Laminate, Tile
- Windows: Window Coverings
- Has fireplace: Yes
Interior area
- Total interior livable area: 1,354 sqft
Property
Parking
- Total spaces: 2
- Parking features: Garage
- Has garage: Yes
- Details: Contact manager
Features
- Patio & porch: Patio
- Exterior features: Breakfast Nook, Dining Room, Family Room, Fenced Yard, Master Bath
- Fencing: Fenced Yard
Details
- Additional structures: Garage(s)
- Parcel number: 00370436
Construction
Type & style
- Home type: SingleFamily
- Property subtype: Single Family Residence
Condition
- Year built: 1973
Community & HOA
Location
- Region: Watauga
Financial & listing details
- Lease term: 1 Year
Nearby apartments for rent


Price history
| Date | Event | Price |
|---|---|---|
| 10/6/2026 | Price change | $1,795-5.3%$1/sqft |
Source: Zillow Rentals Report a problem | ||
| 9/15/2026 | Price change | $1,895-2.6%$1/sqft |
Source: Zillow Rentals Report a problem | ||
| 8/4/2026 | Listed for rent | $1,945$1/sqft |
Source: Zillow Rentals Report a problem | ||