Welcome to Remington East, the long-awaited part 2 of our gorgeous Remington Ranch community! Located just East of Mill Creek and Bothell offering easy access to Seattle and the Eastside with all the charm, tranquility and views of the Snohomish Valley. The Kimball Daylight on homesite #63 offers a main floor bedroom & 3/4 bathroom, open concept great room, chef’s island kitchen with seating & dining area. Enjoy huge bonus loft plus tech niche, luxury primary suite with free standing tub and sizeable walk-in closet. 3 additional bedrooms, full bath & utility room. Lower floor offers 6th bedroom, bath, rec room, storage room and access to covered patio & fully fenced backyard. Buyers must register their broker on site at their first visit.
Sold
Listed by: Pacific Ridge - DRH, LLC • Kara Visser
Bought with: Keller Williams Eastside
$1,309,995
6801 121st Lane SE, Snohomish, WA 98296
6beds
3,380sqft
Single Family Residence
Built in 2024
4,822 Square Feet Lot
$1,294,200 Zestimate®
$388/sqft
$4,945 Estimated rent
Home value
$1,294,200
$1.23M - $1.36M
$4,945/mo
Zestimate® history
Owner options
List your home for rent
$4,945/mo
Rent Zestimate®
Find your next renter with Zillow Rental Manager. Plus, with online applications, you can quickly screen prospective tenants – for free.
$4,945/mo
Rent Zestimate®
Refinance and save
$8,014/mo
Est. payment
Refinancing to a lower rate could help reduce your monthly payments and save thousands over the life of the loan.
$8,014/mo
Est. payment
Explore your selling options
Work with a Zillow partner agent
Leverage their expertise and Zillow's premium Showcase listings to get your home seen by more buyers.
Get startedList with your own agent
Get your home in front of millions of buyers by listing it on Zillow.
Learn how to do itSell it yourself
Take full control of how buyers see your home on Zillow by listing For Sale by Owner (FSBO).
List your homeWhat's special
Zillow last checked:
Listing updated:
Listed by:
Kara Visser,
Pacific Ridge - DRH, LLC,
Paul Kyung-Kook Kim,
Pacific Ridge - DRH, LLC
Bought with:
Meena Dhawan, 115296
Keller Williams Eastside
Source: NWMLS as distributed by MLS GRID,MLS#: 2245941
Facts & features
Interior
Bedrooms & bathrooms
- Bedrooms: 6
- Bathrooms: 4
- Full bathrooms: 2
- 3/4 bathrooms: 2
- Main level bathrooms: 1
- Main level bedrooms: 1
Heating
- Fireplace, 90%+ High Efficiency, Ductless HP-Mini Split, Forced Air, Electric, Natural Gas
Cooling
- 90%+ High Efficiency, Forced Air
Appliances
- Included: Dishwasher(s), Disposal, Microwave(s), Stove(s)/Range(s), Garbage Disposal, Water Heater: Heat Pump Water Heater
Features
- High Tech Cabling, Loft
- Flooring: Ceramic Tile, Laminate, Vinyl, Carpet
- Basement: Daylight
- Number of fireplaces: 1
- Fireplace features: Electric, Main Level: 1, Fireplace
Interior area
- Total structure area: 3,380
- Total interior livable area: 3,380 sqft
Property
Parking
- Total spaces: 2
- Parking features: Attached Garage
- Attached garage spaces: 2
Features
- Levels: Two
- Stories: 2
- Entry location: Main
- Patio & porch: Ceramic Tile, Fireplace, High Tech Cabling, Laminate Hardwood, Loft, Walk-In Closet(s), Walk-In Pantry, Wall to Wall Carpet, Water Heater
Lot
- Size: 4,822 Square Feet
- Features: Dead End Street, Paved, Sidewalk, Athletic Court, Deck, Fenced-Fully, Gas Available, High Speed Internet, Patio
Details
- Parcel number: 01234000006300
- Special conditions: Standard
Construction
Type & style
- Home type: SingleFamily
- Architectural style: 2 Stories w/Bsmnt
- Property subtype: Single Family Residence
Materials
- Cement Planked
- Foundation: Poured Concrete
- Roof: Composition
Condition
- New construction: Yes
- Year built: 2024
Details
- Builder name: D.R. Horton - Pacific Ridge Series
Utilities & green energy
- Sewer: Sewer Connected
- Water: Public
Community & HOA
Community
- Subdivision: Mill Creek
HOA
- HOA fee: $66 monthly
- HOA phone: 425-553-0692
Location
- Region: Snohomish
Financial & listing details
- Price per square foot: $388/sqft
- Tax assessed value: $813,500
- Annual tax amount: $8,360
- Date on market: 9/25/2024
- Cumulative days on market: 665 days
- Listing terms: Conventional,FHA,VA Loan
- Inclusions: Dishwasher(s), Garbage Disposal, Microwave(s), Stove(s)/Range(s)
Price history
| Date | Event | Price |
|---|---|---|
| 10/8/2024 | Sold | $1,309,995$388/sqft |
Source:  NWMLS as distributed by MLS GRID #2245941 Report a problem NWMLS as distributed by MLS GRID #2245941 Report a problem | ||
| 7/10/2024 | Pending sale | $1,309,995$388/sqft |
Source: NWMLS as distributed by MLS GRID #2245941 Report a problem | ||
| 6/25/2024 | Listed for sale | $1,309,995$388/sqft |
Source: NWMLS as distributed by MLS GRID #2245941 Report a problem | ||
Public tax history
| Year | Property taxes | Tax assessment |
|---|---|---|
| 2024 | $8,360 | $813,500 |
Find assessor info on the county website
Neighborhood: 98296
Nearby homes
- $1,200,0704 bd4 ba2.6k sqft6803 121st Ln SE, Snohomish, WA 98296Sold
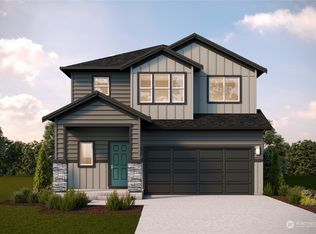
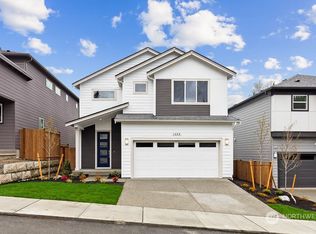
- $1,297,9956 bd4 ba3.3k sqft6807 121st Ln SE, Snohomish, WA 98296Sold
- $1,330,3205 bd3 ba3.2k sqft12221 67th Park SE, Snohomish, WA 98296Sold

- $1,352,0006 bd4 ba3.3k sqft6723 121st Ln SE, Snohomish, WA 98296Sold
- $1,193,9954 bd4 ba2.6k sqft6727 121st Ln SE, Snohomish, WA 98296Sold
- $1,223,4055 bd3 ba2.4k sqft12217 67th Park SE, Snohomish, WA 98296Sold
- $1,165,0704 bd3 ba2.3k sqft12206 67th Park SE, Snohomish, WA 98296Sold
- $1,329,9955 bd3 ba3.2k sqft12209 67th Park SE, Snohomish, WA 98296Sold
Nearby schools
GreatSchools rating
- 8/10Little Cedars Elementary SchoolGrades: K-6Distance: 1.6 mi
- 8/10Valley View Middle SchoolGrades: 7-8Distance: 2.3 mi
- 8/10Glacier Peak High SchoolGrades: 9-12Distance: 1.4 mi
Get a cash offer in 3 minutes
Find out how much your home could sell for in as little as 3 minutes with a no-obligation cash offer.
Estimated market value
$1,294,200
Get a cash offer in 3 minutes
Find out how much your home could sell for in as little as 3 minutes with a no-obligation cash offer.
Estimated market value
$1,294,200
- Washington
- Snohomish County
- Snohomish
- 98296
- 6801 121st Lane SE
Nearby cities
Nearby neighborhoods
Nearby zip codes
Other Snohomish Topics
