SPACIOUS CORNER LOT HOME WITH A BACKYARD OASIS! Welcome to Fossil Park, a highly sought-after, family-friendly neighborhood! This charming 2-bedroom, 2-bathroom home with a bonus room and an oversized 2-car garage with a workshop sits on a rare DOUBLE CORNER LOT (98 x 110)—offering incredible potential for expansion or a guest suite. Thoughtful Updates for Peace of Mind. This home is truly move-in ready, with major upgrades already completed: NEW A/C (2023) – Stay comfortable year-round, NEW Tankless Water Heater (2023) – Energy-efficient and endless hot water, Energy-Efficient Windows – Lower utility costs and enhanced comfort, Sprinkler System on a Deep Well – A cost-effective way to keep your lawn lush, Roof Replaced in 2013 – A solid, long-term investment. From the moment you step inside, you’ll love the bright, airy feel of this home. Features include neutral paint tones & ceramic tile flooring throughout, elegant crown molding for added charm, a warm & inviting kitchen with granite countertops, solid wood cabinets, a floating movable island, and newer stainless-steel appliances, An upgraded Mediterranean-style bathroom with a walk-in shower, bench seating, and stone-finished flooring. Step outside into your private outdoor retreat, designed for entertainment and relaxation with a Swim Spa with Step-Up Deck & Bar Seating – Your own personal getaway, Spacious Paver Patio – A peaceful place to unwind, Custom-Built Brick BBQ Grill & Fire Pit – Perfect for hosting friends & family. This home is centrally located, making daily life a breeze! Walk to: Restaurants, shopping, and bakeries, Great schools & parks, Fossil Park Rec Center with a community pool. Plus, enjoy quick access to Downtown St. Pete, Tampa, and Tampa International Airport, making commuting and weekend adventures easier than ever!
Sold for $315,000
$315,000
6801 5th St N, Saint Petersburg, FL 33702
2beds
1,086sqft
Single Family Residence
Built in 1957
9,862 Square Feet Lot
$312,700 Zestimate®
$290/sqft
$2,197 Estimated rent
Home value
$312,700
$285,000 - $344,000
$2,197/mo
Zestimate® history
Owner options
List your home for rent
$2,197/mo
Rent Zestimate®
Find your next renter with Zillow Rental Manager. Plus, with online applications, you can quickly screen prospective tenants – for free.
$2,197/mo
Rent Zestimate®
Refinance and save
$2,200/mo
Est. payment
Refinancing to a lower rate could help reduce your monthly payments and save thousands over the life of the loan.
$2,200/mo
Est. payment
Explore your selling options
Work with a Zillow partner agent
Leverage their expertise and Zillow's premium Showcase listings to get your home seen by more buyers.
Get startedList with your own agent
Get your home in front of millions of buyers by listing it on Zillow.
Learn how to do itSell it yourself
Take full control of how buyers see your home on Zillow by listing For Sale by Owner (FSBO).
List your homeWhat's special
Mediterranean-style bathroomFloating movable islandBonus roomPrivate outdoor retreatGranite countertopsBackyard oasisNeutral paint tones
Zillow last checked:
Listing updated:
Listed by:
Troy Walseth 727-331-5500,
KELLER WILLIAMS GULF BEACHES 727-367-3756
Bought with:
Angela Hughes, 3593157
REAL BROKER, LLC
Source: Stellar MLS,MLS#: TB8369341 Originating MLS: Suncoast Tampa
Originating MLS: Suncoast Tampa
Facts & features
Interior
Bedrooms & bathrooms
- Bedrooms: 2
- Bathrooms: 2
- Full bathrooms: 1
- 1/2 bathrooms: 1
Rooms
- Room types: Bonus Room, Family Room
Primary bedroom
- Features: Ceiling Fan(s), Walk-In Closet(s)
- Level: First
Bedroom 2
- Features: Ceiling Fan(s), Built-in Closet
- Level: First
Primary bathroom
- Features: Built-In Shower Bench, Multiple Shower Heads, Shower No Tub, Single Vanity, Sunken Shower, Window/Skylight in Bath
- Level: First
Kitchen
- Features: Ceiling Fan(s), Granite Counters, Kitchen Island, Pantry
- Level: First
Living room
- Features: Ceiling Fan(s)
- Level: First
Heating
- Central, Electric
Cooling
- Central Air
Appliances
- Included: Dryer, Microwave, Range, Refrigerator, Washer
- Laundry: In Garage
Features
- Built-in Features, Ceiling Fan(s), Crown Molding, Kitchen/Family Room Combo, Living Room/Dining Room Combo, Open Floorplan, Solid Wood Cabinets, Stone Counters, Thermostat, Walk-In Closet(s)
- Flooring: Ceramic Tile
- Doors: Outdoor Grill
- Has fireplace: No
Interior area
- Total structure area: 1,793
- Total interior livable area: 1,086 sqft
Property
Parking
- Total spaces: 2
- Parking features: Bath In Garage, Driveway, Garage Door Opener, Workshop in Garage
- Attached garage spaces: 2
- Has uncovered spaces: Yes
Features
- Levels: One
- Stories: 1
- Patio & porch: Covered, Enclosed, Front Porch, Patio, Screened
- Exterior features: Awning(s), Irrigation System, Lighting, Outdoor Grill, Sidewalk, Storage
- Has spa: Yes
- Spa features: Above Ground, Heated, Swim Spa
Lot
- Size: 9,862 Square Feet
- Dimensions: 98 x 110
- Features: Corner Lot, City Lot, Irregular Lot, Landscaped, Near Public Transit, Oversized Lot, Sidewalk
- Residential vegetation: Mature Landscaping, Oak Trees, Trees/Landscaped
Details
- Additional structures: Shed(s), Storage
- Parcel number: 313017611461010070
- Special conditions: None
Construction
Type & style
- Home type: SingleFamily
- Property subtype: Single Family Residence
Materials
- Block, Stucco
- Foundation: Slab
- Roof: Shingle
Condition
- New construction: No
- Year built: 1957
Utilities & green energy
- Sewer: Public Sewer
- Water: Public
- Utilities for property: BB/HS Internet Available, Cable Available, Electricity Connected, Public, Sewer Connected, Street Lights, Water Connected
Community & HOA
Community
- Pet fee: $0 monthly
- Subdivision: NORTH ST PETERSBURG
HOA
- Has HOA: No
Location
- Region: Saint Petersburg
Financial & listing details
- Price per square foot: $290/sqft
- Tax assessed value: $312,950
- Annual tax amount: $1,002
- Date on market: 4/4/2025
- Cumulative days on market: 244 days
- Listing terms: Cash,Conventional,FHA,VA Loan
- Ownership: Fee Simple
- Total actual rent: 0
- Electric utility on property: Yes
- Road surface type: Paved, Asphalt
Price history
| Date | Event | Price |
|---|---|---|
| 1/21/2026 | Sold | $315,000-3.1%$290/sqft |
Source:  Stellar MLS #TB8369341 Report a problem Stellar MLS #TB8369341 Report a problem | ||
| 12/9/2025 | Pending sale | $325,000$299/sqft |
Source: Stellar MLS #TB8369341 Report a problem | ||
| 11/17/2025 | Price change | $325,000-9.7%$299/sqft |
Source: Stellar MLS #TB8369341 Report a problem | ||
| 9/22/2025 | Price change | $360,000-5.3%$331/sqft |
Source: Stellar MLS #TB8369341 Report a problem | ||
| 8/26/2025 | Price change | $380,000-2.6%$350/sqft |
Source: Stellar MLS #TB8369341 Report a problem | ||
| 8/6/2025 | Price change | $390,000-2.5%$359/sqft |
Source: Stellar MLS #TB8369341 Report a problem | ||
| 6/6/2025 | Price change | $400,000-7%$368/sqft |
Source: Stellar MLS #TB8369341 Report a problem | ||
| 5/24/2025 | Price change | $430,000-7.5%$396/sqft |
Source: Stellar MLS #TB8369341 Report a problem | ||
| 5/15/2025 | Price change | $465,000-0.9%$428/sqft |
Source: Stellar MLS #TB8369341 Report a problem | ||
| 4/21/2025 | Price change | $469,000-6%$432/sqft |
Source: Stellar MLS #TB8369341 Report a problem | ||
| 4/4/2025 | Listed for sale | $499,000-7.4%$459/sqft |
Source: Stellar MLS #TB8369341 Report a problem | ||
| 9/27/2024 | Listing removed | $539,000$496/sqft |
Source: Stellar MLS #U8237325 Report a problem | ||
| 5/24/2024 | Price change | $539,000-1.8%$496/sqft |
Source: Stellar MLS #U8237325 Report a problem | ||
| 5/15/2024 | Price change | $549,000-5.2%$506/sqft |
Source: Stellar MLS #U8237325 Report a problem | ||
| 4/28/2024 | Price change | $579,000-1.7%$533/sqft |
Source: Stellar MLS #U8237325 Report a problem | ||
| 4/11/2024 | Price change | $589,000-1.7%$542/sqft |
Source: Stellar MLS #U8237325 Report a problem | ||
| 4/4/2024 | Listed for sale | $599,000$552/sqft |
Source: Stellar MLS #U8237325 Report a problem | ||
Public tax history
| Year | Property taxes | Tax assessment |
|---|---|---|
| 2024 | $1,003 +3.8% | $93,930 +3% |
| 2023 | $967 +4.9% | $91,194 +3% |
| 2022 | $921 +0.8% | $88,538 +3% |
| 2021 | $914 +1.1% | $85,959 +1.4% |
| 2020 | $904 +3.6% | $84,772 +2.3% |
| 2019 | $873 | $82,866 +1.9% |
| 2018 | $873 +2.9% | $81,321 +2.1% |
| 2017 | $848 +5% | $79,648 +2.1% |
| 2016 | $808 -1.5% | $78,010 +0.7% |
| 2015 | $820 +1.2% | $77,468 +0.8% |
| 2014 | $810 +1.8% | $76,853 +1.5% |
| 2013 | $796 -4.8% | $75,717 -1.9% |
| 2012 | $836 | $77,191 -0.7% |
| 2011 | -- | $77,725 +1.5% |
| 2010 | -- | $76,576 +2.7% |
| 2009 | -- | $74,563 +0.1% |
| 2008 | $736 | $74,489 +3% |
| 2007 | -- | $72,319 -47.1% |
| 2005 | -- | $136,800 +27% |
| 2004 | $1,009 +2.5% | $107,700 +5.2% |
| 2003 | $984 +5.3% | $102,400 +11.1% |
| 2002 | $935 | $92,200 +21.6% |
| 2001 | $935 +4.8% | $75,800 +8% |
| 2000 | $892 | $70,200 |
Find assessor info on the county website
Neighborhood: Fossil Park
Nearby homes
- $225,3002 bd1 ba780 sqft6821 5th St N, Saint Petersburg, FL 33702Off Market

- $850-- bd-- ba-- sqft68th Ave N, Saint Petersburg, FL 33702Off Market
- $854,8004 bd3 ba2.5k sqft6827 5th St N, St Petersburg, FL 33702Off Market
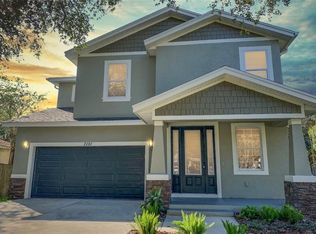
- $640,0004 bd3 ba2.5k sqft6827 Turner St N, Saint Petersburg, FL 33702Off Market
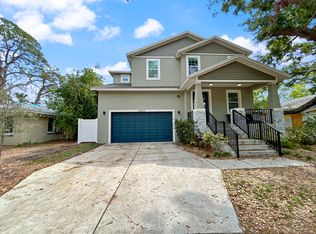
- $531,0004 bd3 ba2.2k sqft431 Northmoor Ave N, Saint Petersburg, FL 33702Off Market
- $464,8003 bd2 ba1.7k sqft500 Atwood Ave N, Saint Petersburg, FL 33702Off Market
- $---- bd-- ba-- sqft6800 4th St N, Saint Petersburg, FL 33702Off Market
- $367,3002 bd2 ba1.1k sqft428 Northmoor Ave N, Saint Petersburg, FL 33702Off Market
Nearby schools
GreatSchools rating
- 5/10Lynch Elementary SchoolGrades: PK-5Distance: 1.2 mi
- 3/10Meadowlawn Middle SchoolGrades: 6-8Distance: 1.1 mi
- 5/10Northeast High SchoolGrades: PK,9-12Distance: 1.4 mi
Schools provided by the listing agent
- Elementary: Lynch Elementary-PN
- Middle: Meadowlawn Middle-PN
- High: Northeast High-PN
Source: Stellar MLS. This data may not be complete. We recommend contacting the local school district to confirm school assignments for this home.
Get a cash offer in 3 minutes
Find out how much your home could sell for in as little as 3 minutes with a no-obligation cash offer.
Estimated market value
$312,700
Get a cash offer in 3 minutes
Find out how much your home could sell for in as little as 3 minutes with a no-obligation cash offer.
Estimated market value
$312,700
Nearby cities
Nearby neighborhoods
Nearby zip codes
Other Saint Petersburg Topics
- Apartments for Rent in 33702
- Houses for Sale in 33702
- Houses for Rent in 33702
- 33702 Real Estate
- Saint Petersburg Condos
- Houses for Sale in Saint Petersburg
- Newest Listings in Saint Petersburg
- Saint Petersburg Home Values
- Saint Petersburg Real Estate Agents
- Saint Petersburg Refinance
- Saint Petersburg Mortgage Rates
