Skip main navigation
Off market
  • $386,700

    6801 Arthur Ave, Saint Louis, MO 63139

    3beds
    1,668sqft
    SingleFamily
    Built in 1925
    8,276 Square Feet Lot
    $386,700 Zestimate®
    $232/sqft
    $2,685 Estimated rent

    Home value

    $386,700

    $360,000 - $414,000

    $2,685/mo

    Zestimate® history
    Loading
    Loading...

    Owner options

    List your home for rent

    $2,685/mo

    Rent Zestimate®

    Find your next renter with Zillow Rental Manager. Plus, with online applications, you can quickly screen prospective tenants – for free.

    Learn more

    $2,685/mo

    Rent Zestimate®

    Refinance and save

    $2,486/mo

    Est. payment

    Refinancing to a lower rate could help reduce your monthly payments and save thousands over the life of the loan.

    See today's rates

    $2,486/mo

    Est. payment

    Explore your selling options

    Work with a Zillow partner agent

    Leverage their expertise and Zillow's premium Showcase listings to get your home seen by more buyers.

    Get started

    List with your own agent

    Get your home in front of millions of buyers by listing it on Zillow.

    Learn how to do it

    Sell it yourself

    Take full control of how buyers see your home on Zillow by listing For Sale by Owner (FSBO).

    List your home

    What's special

    Classic charmLarge level backyardModern comfortNew trane furnaceFarmhaus restaurantCozy sunroomVibrant sunlight

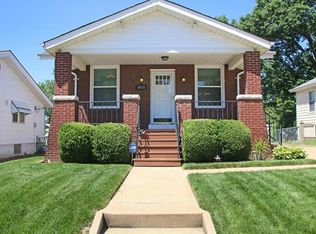
    Your search is over! A spacious and charming Lindenwood Park home, updated with care. Open floor plan and hardwood floors on main level and vibrant sunlight throughout the day. Off the kitchen enjoy a cozy sunroom perfect for morning coffee, with access to the backyard. First floor bathroom is fully renovated with large vanity & freshly refinished cast iron bathtub and rainfall showerhead. Solid interior wood doors throughout. Upstairs you’ll love the new LG washer and dryer in the hall closet, an amazing convenience! The second level also features brand new carpeting and a fully remodeled bathroom with a new vanity and tub/shower. Tons of closet space throughout. The unfinished basement is clean and spacious, with plenty of shelving for storage as well as a 2nd washer/dryer & utility sink. Additional Home Details • All new Bosch refrigerator, dishwasher, and gas range/oven/range hood; farmhouse sink • Master carpenter-created custom kitchen cabinets, molding & floor-to-ceiling pantry • New Trane furnace and air conditioner • 3 spacious bedrooms - main & 2nd floor (2) • Large walk-in closets in 2nd floor bedrooms • Two large, fully updated bathrooms • 2 washer/dryer pairs, 2nd floor & basement • 3 beautiful stained-glass windows • Spacious patio, large level backyard, and oversized detached garage with surprise feature! A fantastic location with a short walk to Lindenwood Park and Lindenwood Park restaurants and shops, as well as Mom’s Deli, Farmhaus restaurant, and Ted Drewes on Chippewa. Very close to I-44 and I-64. A meticulously updated Lindenwood Park home with classic charm and modern comfort. Don’t miss it!

    This property is off market, which means it's not currently listed for sale or rent on Zillow. This may be different from what's available on other websites or public sources.

    Facts & features

    Interior

    Bedrooms & bathrooms
    • Bedrooms: 3
    • Bathrooms: 2
    • Full bathrooms: 2
    • Main level bathrooms: 1
    • Main level bedrooms: 1
    Heating
    • Forced air, Gas
    Cooling
    • Central
    Appliances
    • Included: Dishwasher, Dryer, Freezer, Garbage disposal, Microwave, Range / Oven, Refrigerator, Washer
    Features
    • 10 foot ceilings, Bonus Room
    • Flooring: Tile, Carpet, Hardwood
    • Basement: Unfinished
    • Has fireplace: Yes
    Interior area
    • Structure area source: County Records
    • Total interior livable area: 1,668 sqft

    Property

    Parking
    • Total spaces: 1
    • Parking features: Garage - Detached, Off-street
    • Details: Off Street, Workshp/Storage Area
    Features
    • Exterior features: Vinyl
    • Has view: Yes
    • View description: Territorial
    Lot
    • Size: 8,276 Square Feet
    • Features: Streetlights
    Details
    • Parcel number: 47720003100
    • Special conditions: Sale

    Construction

    Type & style
    • Home type: SingleFamily
    • Architectural style: 1.5 Story
    Materials
    • Frame
    • Roof: Shake / Shingle
    Condition
    • Year built: 1925

    Utilities & green energy

    • Sewer: Public
    • Water: Public

    Community & HOA

    Community
    • Security: Smoke Detector(s)
    Location
    • Region: Saint Louis

    Financial & listing details

    • Price per square foot: $232/sqft
    • Tax assessed value: $50,630
    • Annual tax amount: $4,173

    Price history

    DateEventPrice
    4/1/2022Sold--
    Source: MARIS #22017936 Report a problem
    3/26/2022Listed for sale$289,900$174/sqft
    Source: MARIS #22017936 Report a problem
    3/17/2022Pending sale$289,900$174/sqft
    Source: Owner Report a problem
    3/10/2022Listed for sale$289,900+26.1%$174/sqft
    Source: Owner Report a problem
    5/29/2019Sold--
    Source: MARIS #18094971 Report a problem
    4/16/2019Pending sale$229,900$138/sqft
    Source: Keller Williams Realty STL #18094971 Report a problem
    4/11/2019Price change$229,900-4%$138/sqft
    Source: Keller Williams Realty STL #18094971 Report a problem
    2/7/2019Price change$239,500-3.8%$144/sqft
    Source: Keller Williams Realty St. Louis #18094971 Report a problem
    12/18/2018Listed for sale$249,000$149/sqft
    Source: Keller Williams Realty STL #18094971 Report a problem

    Public tax history

    YearProperty taxesTax assessment
    2025$4,173 +15.5%$50,630 +18.2%
    2024$3,612 +5.1%$42,820
    2023$3,436 +28.8%$42,820 +34.1%
    2022$2,667 +0.1%$31,930
    2021$2,664 +10.6%$31,930 +9.5%
    2020$2,409 $29,170
    2019$2,409 $29,170 +18.6%
    2018$2,409 +14.7%$24,600 0%
    2017$2,100 +29.9%$24,610 +29.8%
    2016$1,617 +10.2%$18,960
    2015$1,467 +0.6%$18,960
    2014$1,458 $18,960 +0.6%
    2013$1,458 $18,850 -8.9%
    2012-- $20,690
    2011-- $20,690
    2010-- $20,690 -2.2%
    2009$1,434 -0.6%$21,160
    2008$1,443 $21,160 -3.4%
    2007$1,443 $21,910
    2006$1,443 +1%$21,910 +8.3%
    2005$1,428 +29.8%$20,240 +37.8%
    2004$1,100 +2.9%$14,690
    2003$1,069 +8%$14,690 +11%
    2002$989 $13,240
    2001-- $13,240 +1.5%
    2000-- $13,050
    Find assessor info on the county website

    Neighborhood: Lindenwood Park

    Nearby schools

    GreatSchools rating
    Schools provided by the listing agent
    • Elementary: Mason Elem.
    • Middle: Long Middle Community Ed. Center
    • High: Roosevelt High
    • District: St. Louis City

    Source: The MLS. This data may not be complete. We recommend contacting the local school district to confirm school assignments for this home.

    Get a cash offer in 3 minutes
    Find out how much your home could sell for in as little as 3 minutes with a no-obligation cash offer.
    Estimated market value
    $386,700
    Get a cash offer in 3 minutes
    Find out how much your home could sell for in as little as 3 minutes with a no-obligation cash offer.
    Estimated market value
    $386,700