Welcome home to 6801 Baldwin court! A beautiful brick front colonial on a cul de sac in the lovely Salem Fields community. This home has so much to offer with new luxury vinyl plank floors throughout the home in a light neutral color, freshly updated eat-in kitchen with quartz counters, soft close cabinets and convenient pull outs, and new appliances, formal living room and dining room, and cozy family room with gas fireplace on the main level. Step outside on the welcoming back deck with stairs to the expansive back yard- with a brand new vinyl privacy fence! Retreat to the upper level in the beautiful primary bedroom with vaulted ceilings and attached en suite and a spacious walk in closet, and 3 more spacious and light-filled bedrooms upstairs. A fully finished basement with 5th bedroom and updated full bath (storage too!) completes this move-in ready home. Don’t forget about the amenities galore in this great community to include a large pool, two community centers, tennis courts, two tot lots, walking trails, lighted sidewalks, and dog walker friendly!
Sold for $497,500
$497,500
6801 Baldwin Ct, Fredericksburg, VA 22407
5beds
2,654sqft
Single Family Residence
Built in 2002
0.34 Acres Lot
$549,700 Zestimate®
$187/sqft
$2,850 Estimated rent
Home value
$549,700
$522,000 - $577,000
$2,850/mo
Zestimate® history
Owner options
List your home for rent
$2,850/mo
Rent Zestimate®
Find your next renter with Zillow Rental Manager. Plus, with online applications, you can quickly screen prospective tenants – for free.
$2,850/mo
Rent Zestimate®
Refinance and save
$2,992/mo
Est. payment
Refinancing to a lower rate could help reduce your monthly payments and save thousands over the life of the loan.
$2,992/mo
Est. payment
Explore your selling options
Work with a Zillow partner agent
Leverage their expertise and Zillow's premium Showcase listings to get your home seen by more buyers.
Get startedList with your own agent
Get your home in front of millions of buyers by listing it on Zillow.
Learn how to do itSell it yourself
Take full control of how buyers see your home on Zillow by listing For Sale by Owner (FSBO).
List your homeWhat's special
Gas fireplaceLarge poolVaulted ceilingsCozy family roomCul de sacWalking trailsQuartz counters
Zillow last checked:
Listing updated:
Listed by:
Elizabeth Jones 610-451-2396,
Nest Realty Fredericksburg,
Co-Listing Agent: Erin G Lewis 540-621-1700,
Nest Realty Fredericksburg
Bought with:
Lauren Page, 0225245794
Samson Properties
Source: Bright MLS,MLS#: VASP2018726
Facts & features
Interior
Bedrooms & bathrooms
- Bedrooms: 5
- Bathrooms: 4
- Full bathrooms: 3
- 1/2 bathrooms: 1
- Main level bathrooms: 1
Basement
- Area: 956
Heating
- Forced Air, Natural Gas
Cooling
- Central Air, Electric
Appliances
- Included: Microwave, Dryer, Washer, Cooktop, Dishwasher, Disposal, Refrigerator, Gas Water Heater
Features
- Breakfast Area, Ceiling Fan(s), Dining Area, Family Room Off Kitchen, Floor Plan - Traditional, Formal/Separate Dining Room, Eat-in Kitchen, Upgraded Countertops, Walk-In Closet(s), 9'+ Ceilings, Dry Wall, Vaulted Ceiling(s)
- Flooring: Luxury Vinyl
- Basement: Full,Connecting Stairway,Finished,Improved,Interior Entry,Exterior Entry,Rear Entrance,Walk-Out Access,Windows
- Number of fireplaces: 1
- Fireplace features: Gas/Propane
Interior area
- Total structure area: 2,884
- Total interior livable area: 2,654 sqft
- Finished area above ground: 1,928
- Finished area below ground: 726
Property
Parking
- Total spaces: 6
- Parking features: Garage Door Opener, Garage Faces Front, Inside Entrance, Asphalt, Attached, Driveway
- Attached garage spaces: 2
- Uncovered spaces: 4
Accessibility
- Accessibility features: None
Features
- Levels: Three
- Stories: 3
- Patio & porch: Deck
- Exterior features: Street Lights, Extensive Hardscape, Flood Lights
- Pool features: Community
- Fencing: Full,Privacy,Back Yard,Vinyl
Lot
- Size: 0.34 Acres
- Features: Rear Yard, Private, Cul-De-Sac, Front Yard
Details
- Additional structures: Above Grade, Below Grade
- Parcel number: 22T26267
- Zoning: P3*
- Special conditions: Standard
Construction
Type & style
- Home type: SingleFamily
- Architectural style: Colonial
- Property subtype: Single Family Residence
Materials
- Brick, Vinyl Siding
- Foundation: Concrete Perimeter
- Roof: Architectural Shingle
Condition
- Excellent
- New construction: No
- Year built: 2002
Utilities & green energy
- Sewer: Public Sewer
- Water: Public
Community & HOA
Community
- Subdivision: Salem Fields
HOA
- Has HOA: Yes
- Amenities included: Pool, Clubhouse
- Services included: Trash
- HOA fee: $70 monthly
Location
- Region: Fredericksburg
Financial & listing details
- Price per square foot: $187/sqft
- Tax assessed value: $354,400
- Annual tax amount: $2,614
- Date on market: 7/19/2023
- Listing agreement: Exclusive Right To Sell
- Ownership: Fee Simple
Price history
| Date | Event | Price |
|---|---|---|
| 8/10/2023 | Sold | $497,500+1.5%$187/sqft |
Source:  Bright MLS #VASP2018726 Report a problem Bright MLS #VASP2018726 Report a problem | ||
| 7/20/2023 | Contingent | $490,000$185/sqft |
Source: Bright MLS #VASP2018726 Report a problem | ||
| 7/19/2023 | Listed for sale | $490,000+24.7%$185/sqft |
Source: Bright MLS #VASP2018726 Report a problem | ||
| 3/1/2021 | Sold | $393,000+17.3%$148/sqft |
Source: Public Record Report a problem | ||
| 10/31/2019 | Listing removed | $2,200$1/sqft |
Source: Berkshire Hathaway HomeServices PenFed Realty #VASP214014 Report a problem | ||
| 10/1/2019 | Listed for rent | $2,200-8.3%$1/sqft |
Source: Berkshire Hathaway HomeServices PenFed Realty #VASP214014 Report a problem | ||
| 10/1/2019 | Listing removed | $334,999$126/sqft |
Source: Berkshire Hathaway HomeServices PenFed Realty #VASP214016 Report a problem | ||
| 9/28/2019 | Price change | $334,999-2.9%$126/sqft |
Source: Berkshire Hathaway HomeServices PenFed Realty #VASP214016 Report a problem | ||
| 7/3/2019 | Listed for sale | $345,000+18.2%$130/sqft |
Source: Berkshire Hathaway HomeServices PenFed Realty #VASP214016 Report a problem | ||
| 6/27/2019 | Listing removed | $2,400$1/sqft |
Source: Owner Report a problem | ||
| 6/15/2019 | Listed for rent | $2,400$1/sqft |
Source: Owner Report a problem | ||
| 4/7/2019 | Listing removed | $2,400$1/sqft |
Source: Owner Report a problem | ||
| 3/10/2019 | Price change | $2,400+4.3%$1/sqft |
Source: Owner Report a problem | ||
| 3/6/2019 | Listed for rent | $2,300$1/sqft |
Source: Owner Report a problem | ||
| 7/1/2013 | Sold | $292,000-8.8%$110/sqft |
Source: Public Record Report a problem | ||
| 3/31/2013 | Listed for sale | $320,000+25%$121/sqft |
Source: Prudential, Simpson & Associates #SP8042060 Report a problem | ||
| 6/20/2011 | Sold | $256,000+10.1%$96/sqft |
Source: Public Record Report a problem | ||
| 3/3/2011 | Price change | $232,500+100115.5%$88/sqft |
Source: foreclosure.com Report a problem | ||
| 2/25/2011 | Price change | $232-99.9% |
Source: foreclosure.com Report a problem | ||
| 12/24/2010 | Listed for sale | $232,500+3.3%$88/sqft |
Source: ReMax Bravo #SP7500638 Report a problem | ||
| 9/30/2010 | Sold | $225,000-39.7%$85/sqft |
Source: Public Record Report a problem | ||
| 2/7/2005 | Sold | $373,000+57.5%$141/sqft |
Source: Public Record Report a problem | ||
| 1/16/2003 | Sold | $236,850$89/sqft |
Source: Public Record Report a problem | ||
Public tax history
| Year | Property taxes | Tax assessment |
|---|---|---|
| 2025 | $3,152 | $429,200 |
| 2024 | $3,152 +15.2% | $429,200 +21.1% |
| 2023 | $2,735 +4.6% | $354,400 |
| 2022 | $2,614 +7.6% | $354,400 +18.1% |
| 2021 | $2,429 | $300,100 |
| 2020 | $2,429 +3.6% | $300,100 +8.4% |
| 2019 | $2,346 +1.7% | $276,800 |
| 2018 | $2,306 +5% | $276,800 +7.2% |
| 2017 | $2,196 | $258,300 |
| 2016 | -- | $258,300 -2.8% |
| 2015 | -- | $265,700 |
| 2014 | -- | $265,700 +16.8% |
| 2013 | -- | $227,400 |
| 2012 | -- | $227,400 -11.2% |
| 2011 | -- | $256,000 |
| 2010 | -- | $256,000 -24.6% |
| 2009 | -- | $339,700 -1.8% |
| 2007 | $2,145 | $346,000 |
| 2006 | $2,145 +4.2% | $346,000 +49.6% |
| 2005 | $2,059 +3.5% | $231,300 |
| 2004 | $1,989 +8.5% | $231,300 +27.4% |
| 2003 | $1,833 | $181,500 |
Find assessor info on the county website
Neighborhood: 22407
Nearby homes
- $558,8004 bd4 ba2.2k sqft6803 Baldwin Ct, Fredericksburg, VA 22407Off Market
- $476,2003 bd3 ba2.1k sqft6800 Baldwin Ct, Fredericksburg, VA 22407Off Market
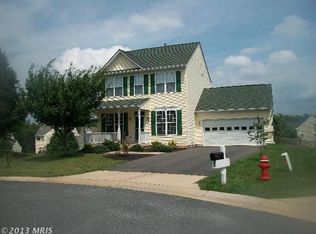
- $505,9004 bd4 ba2k sqft6805 Baldwin Ct, Fredericksburg, VA 22407Off Market
- $521,0004 bd3 ba2.5k sqft6802 Baldwin Ct, Fredericksburg, VA 22407Off Market
- $515,0004 bd4 ba1.9k sqft6409 Hot Spring Ln, Fredericksburg, VA 22407Off Market
- $475,5003 bd4 ba1.6k sqft6411 Hot Spring Ln, Fredericksburg, VA 22407Off Market
- $447,8003 bd3 ba2.1k sqft6407 Hot Spring Ln, Fredericksburg, VA 22407Off Market
- $412,5003 bd4 ba2k sqft6413 Hot Spring Ln, Fredericksburg, VA 22407Sold
Nearby schools
GreatSchools rating
- 5/10Freedom Middle SchoolGrades: PK-8Distance: 1.4 mi
- 3/10Chancellor High SchoolGrades: 9-12Distance: 0.6 mi
- 4/10Smith Station Elementary SchoolGrades: PK-5Distance: 1.6 mi
Schools provided by the listing agent
- Elementary: Smith Station
- High: Chancellor
- District: Spotsylvania County Public Schools
Source: Bright MLS. This data may not be complete. We recommend contacting the local school district to confirm school assignments for this home.
Get a cash offer in 3 minutes
Find out how much your home could sell for in as little as 3 minutes with a no-obligation cash offer.
Estimated market value
$549,700
Get a cash offer in 3 minutes
Find out how much your home could sell for in as little as 3 minutes with a no-obligation cash offer.
Estimated market value
$549,700
- Virginia
- Spotsylvania County
- Fredericksburg
- 22407
- 6801 Baldwin Ct
Nearby cities
Nearby neighborhoods
Nearby zip codes
Other Fredericksburg Topics
